Part 14 The Cabin
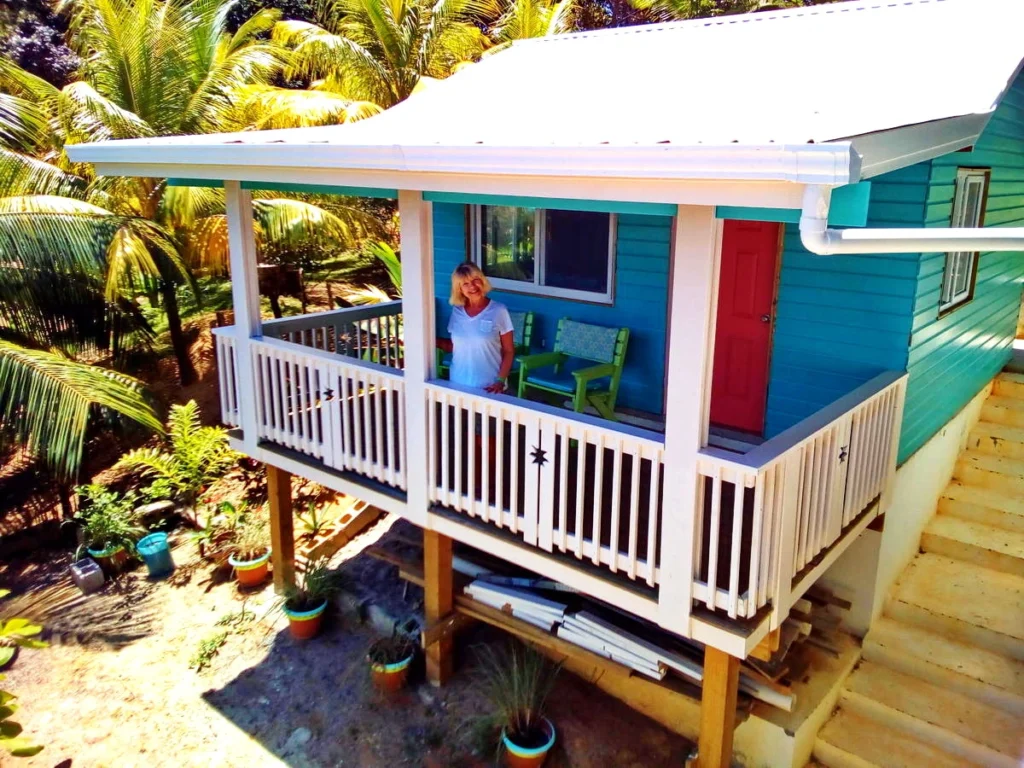
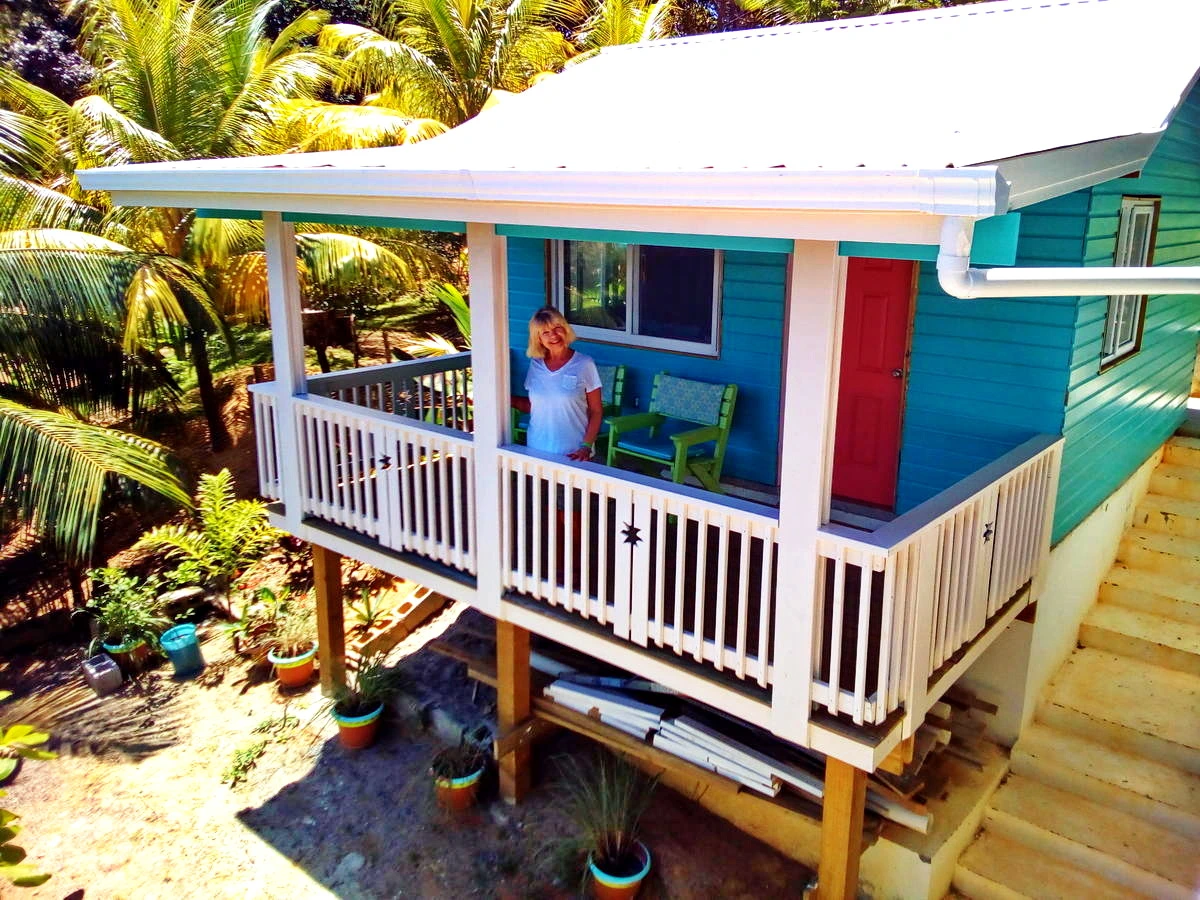
Housebuilding Log 14 – The Cabin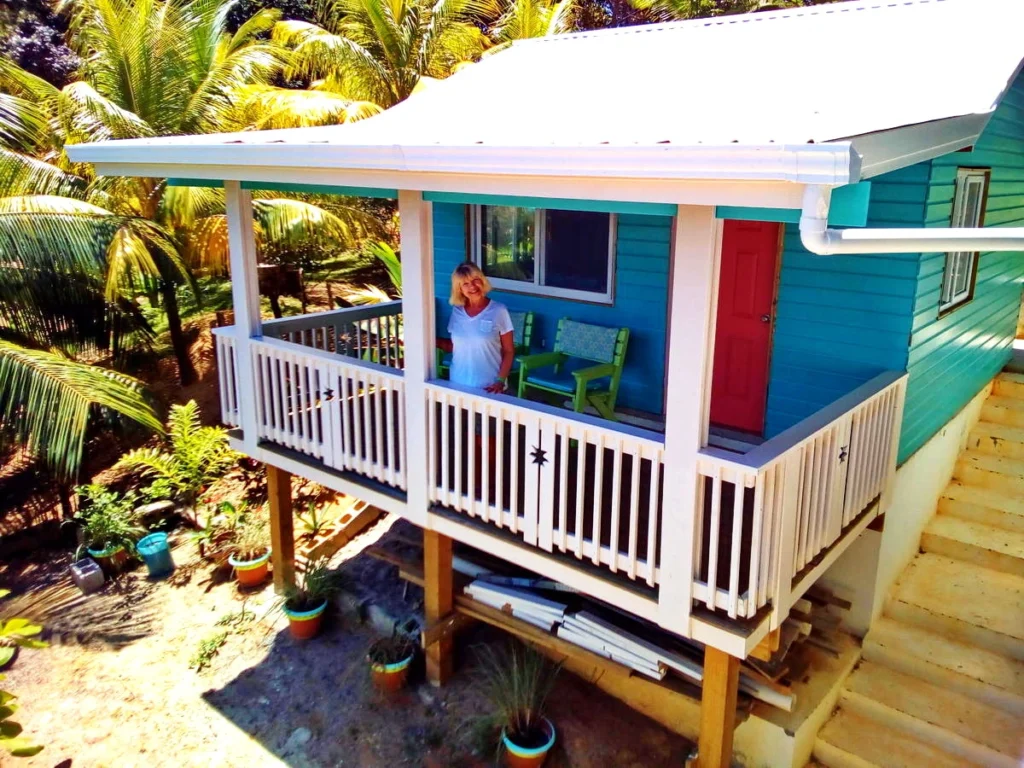 After the major big construction on the house, there was quite a bit of leftover materials. And actually, the house only had one bedroom, so we thought if somebody comes to visit us, they had no place to sleep. So it was decided to build a little studio cabin to the side of the house.
This project took a year from Feb 2016. It was done along with the finishing furniture and cabinetry parts of the house, and the boathouse. So lots still going on around here!
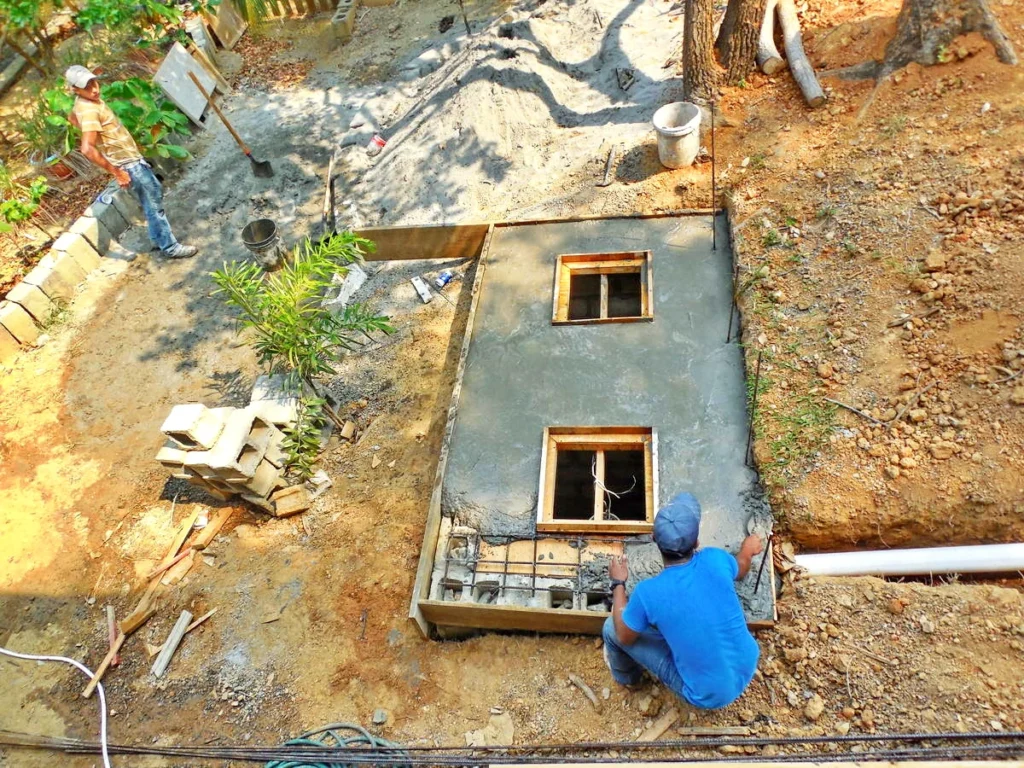
Starting with the foundation, the septic, foundation pad and steps were done, getting the cement work done is the worst messiest part.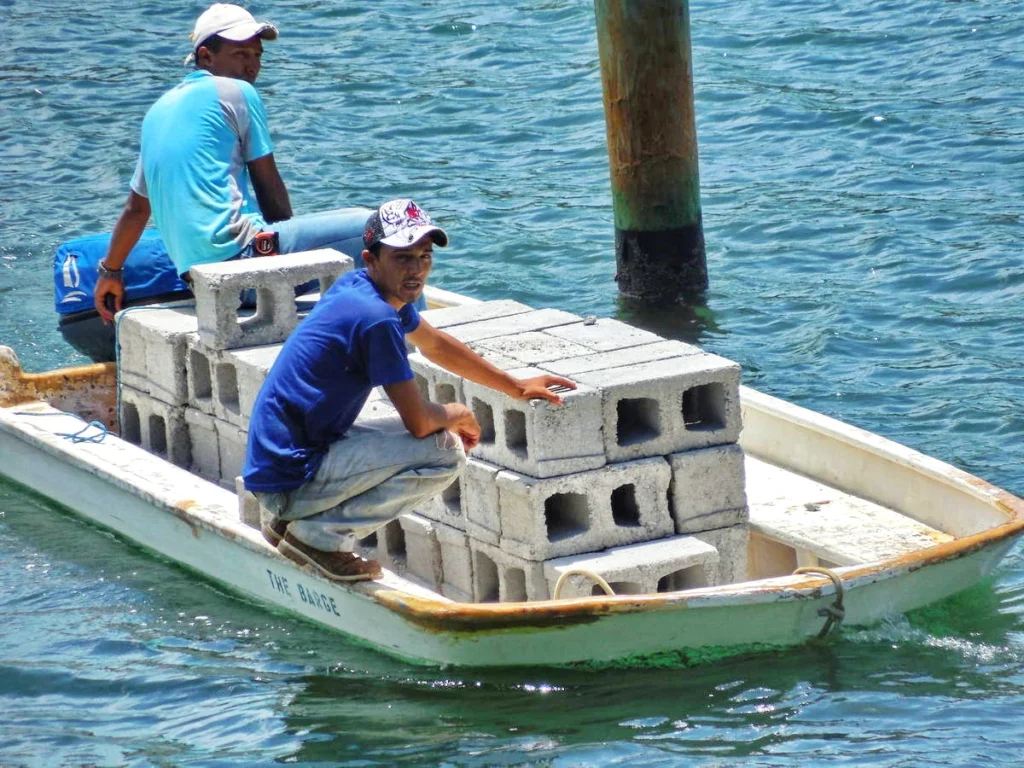
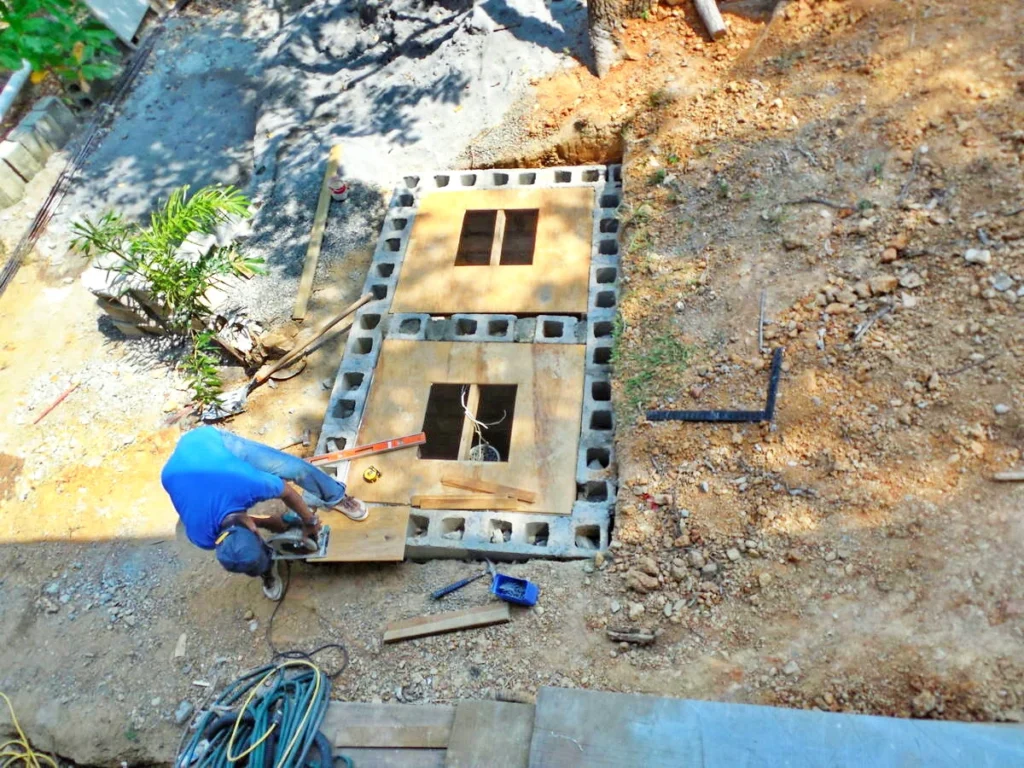
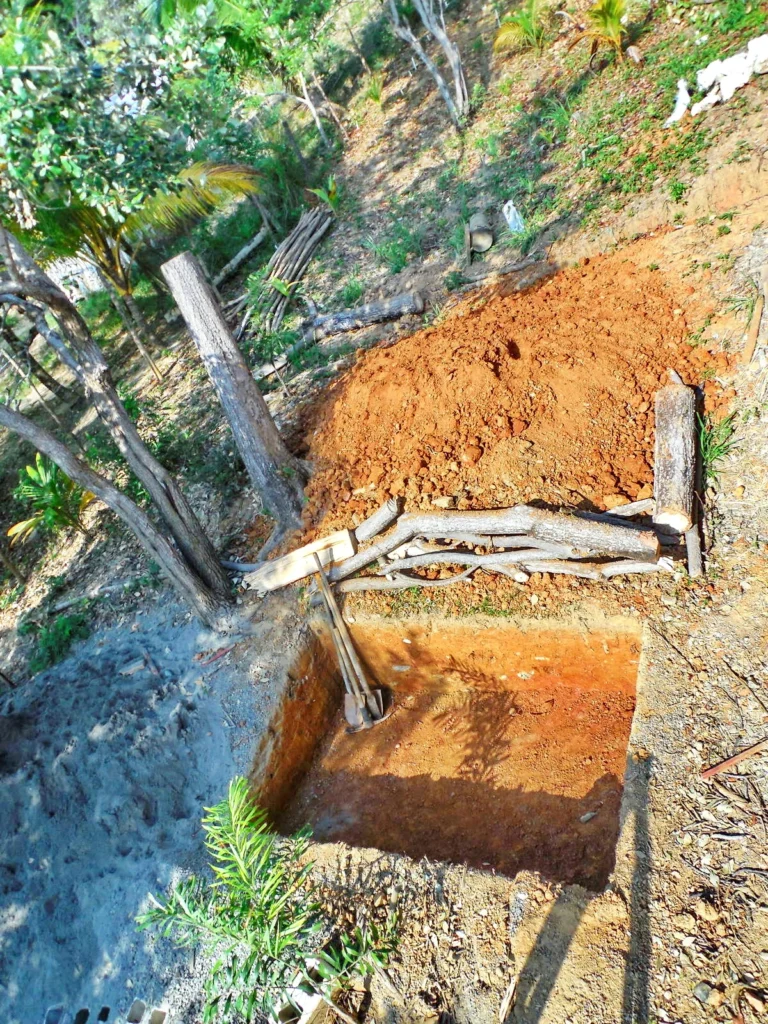 Once the digging was done, the ‘box’ was made and lined in cement blocks, and a top made for it, with cleanout holes (can you imagine!) for if and when the time comes.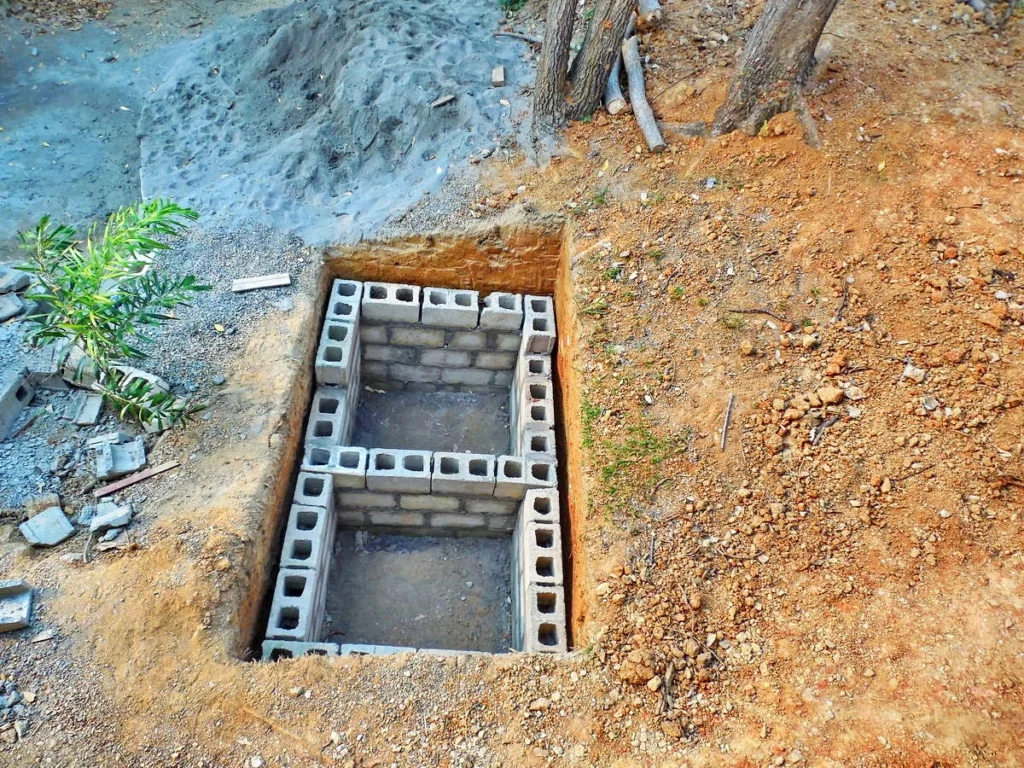
 The blocks, cement, gravel and sand all comes in by boat, and mixed with shovel and muscle right on the ground. So, if you plan on doing any cement work, better have a patch of land you don’t really care about to do the mixing!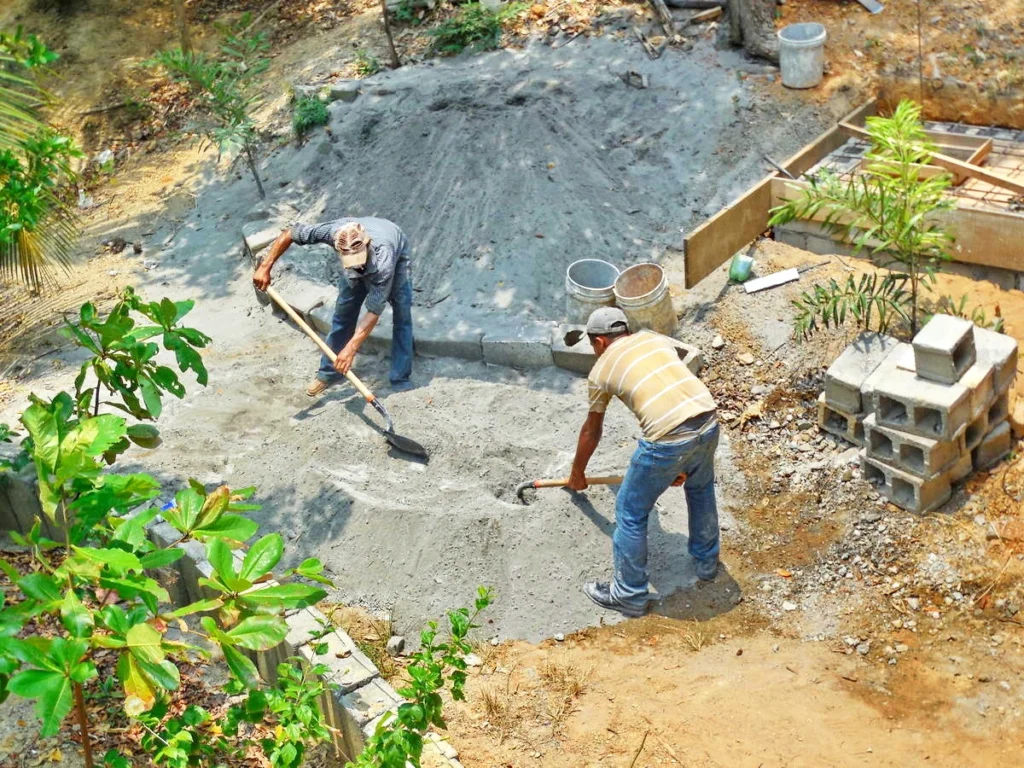
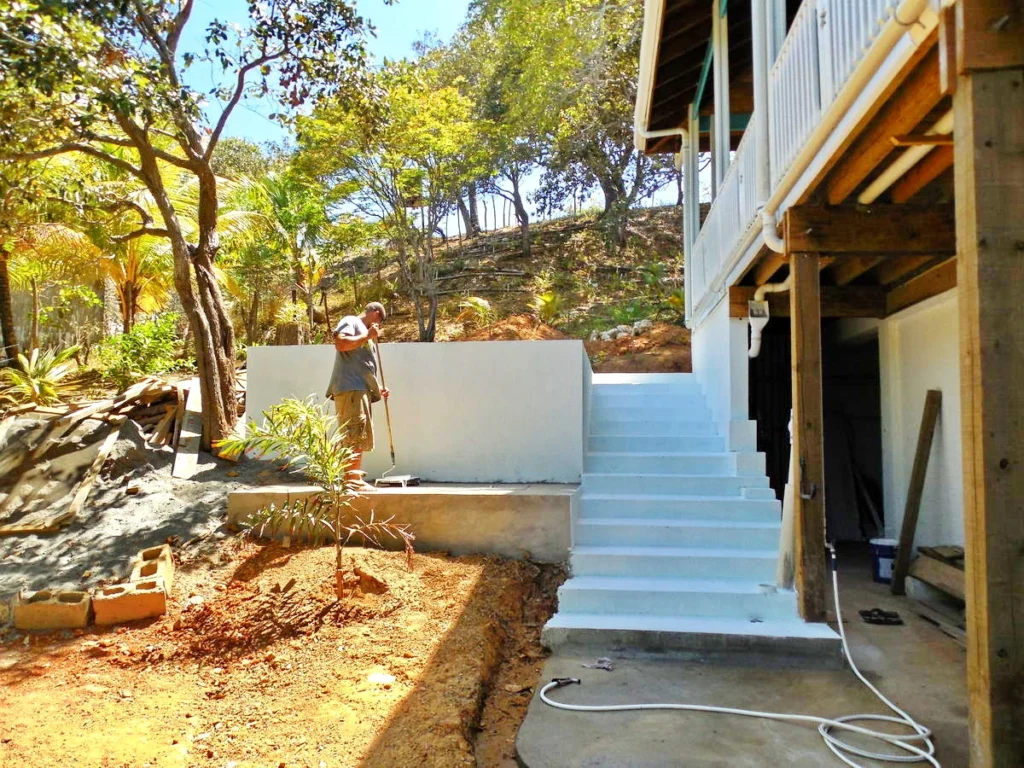
 Once that part was done and pipes run from the main house and the cabin to the blackwater tank, they put up a foundation wall to start things off for the cabin itself.
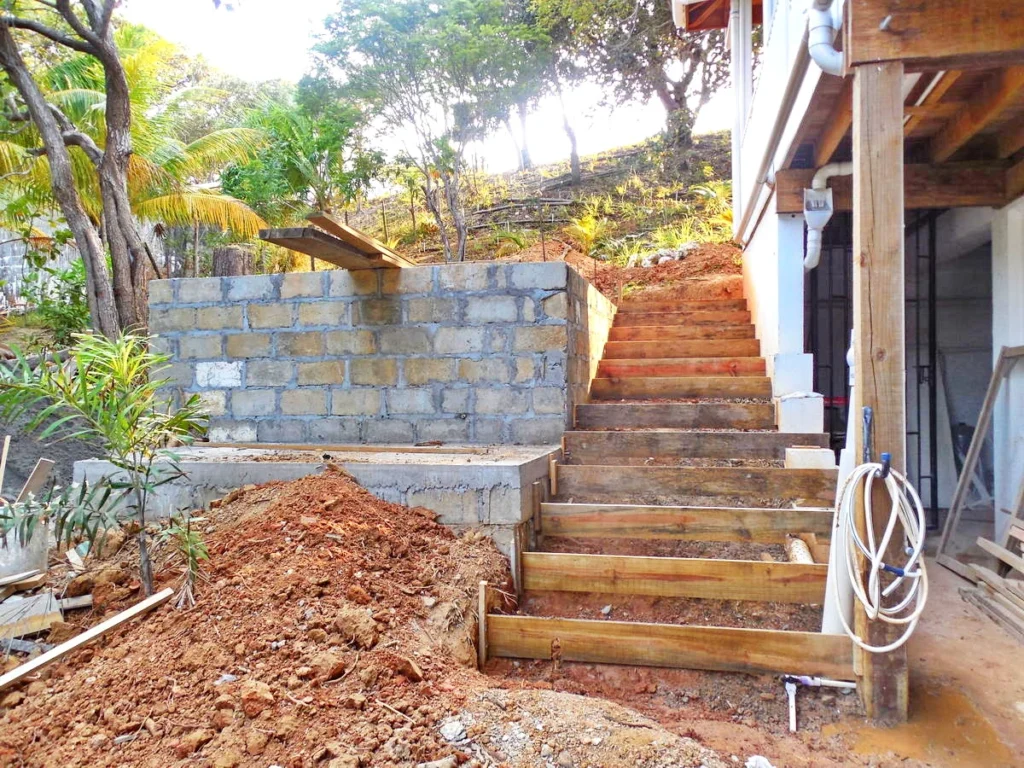 It was just so hard going up and down on the muddy slope, they made a set of stairs, and cemented them all in place.
 The rest of the foundation walls were done, and filled in with dirt for the slab to be done. You can see in the photo the manual wooden ‘tamper’ they make out of wood sticks and a heavy piece of wood or log.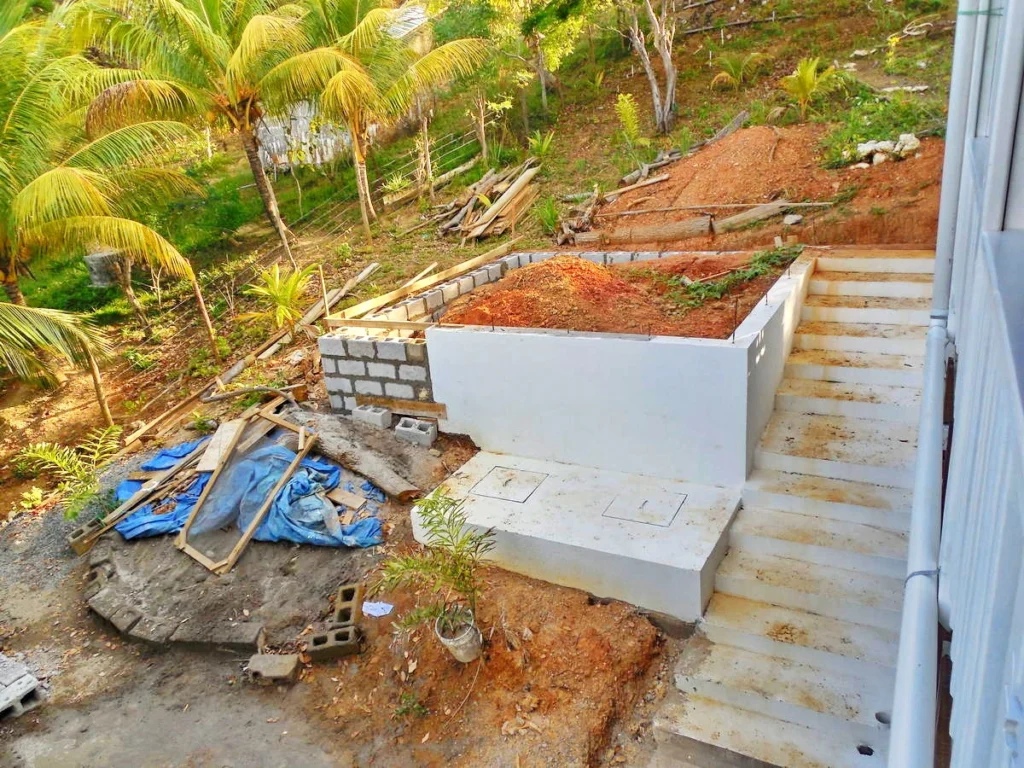
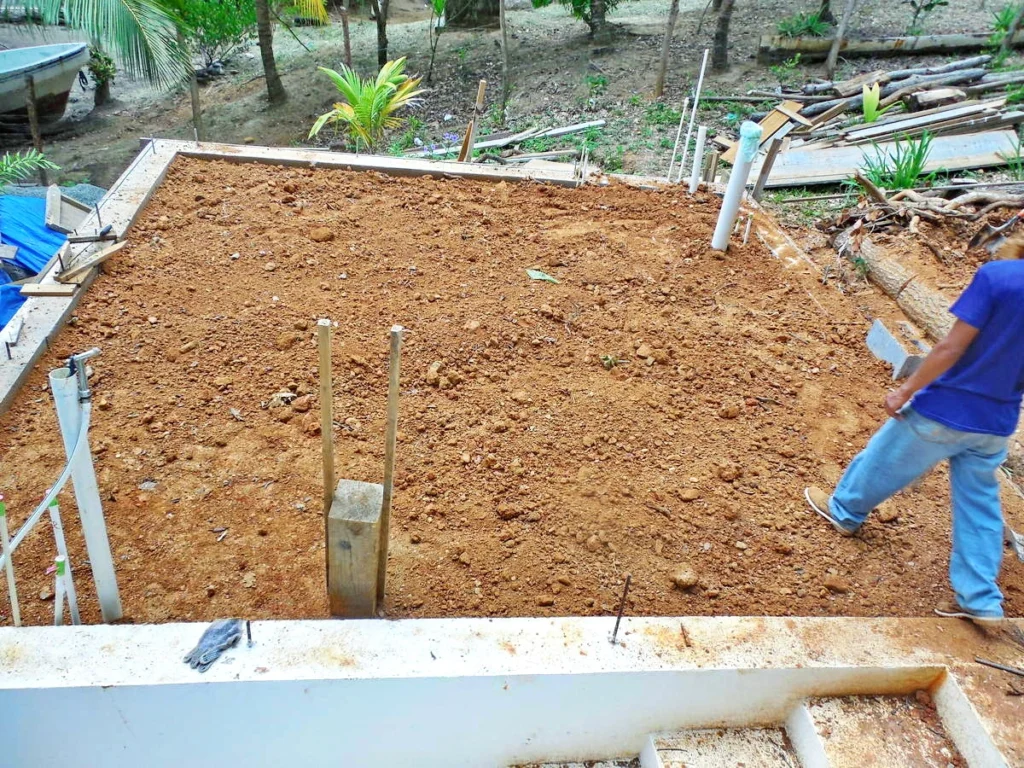
The slab was made and poured all manually. 5-gallon pail at a time carried up. A lot of trips in the hot sun.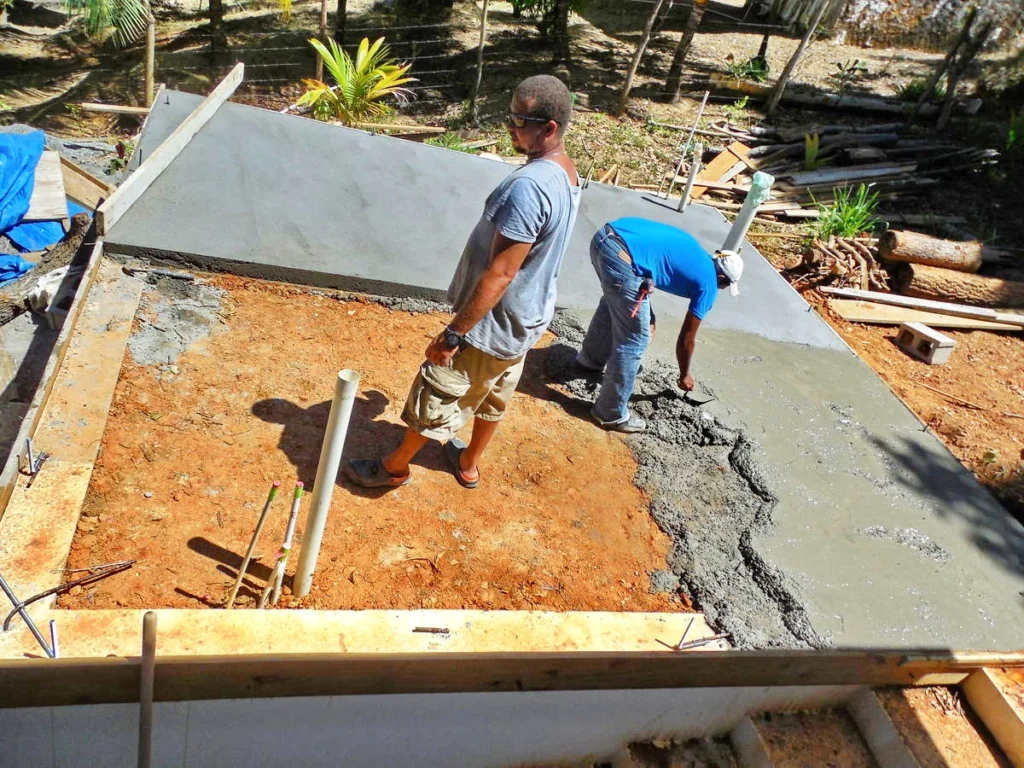
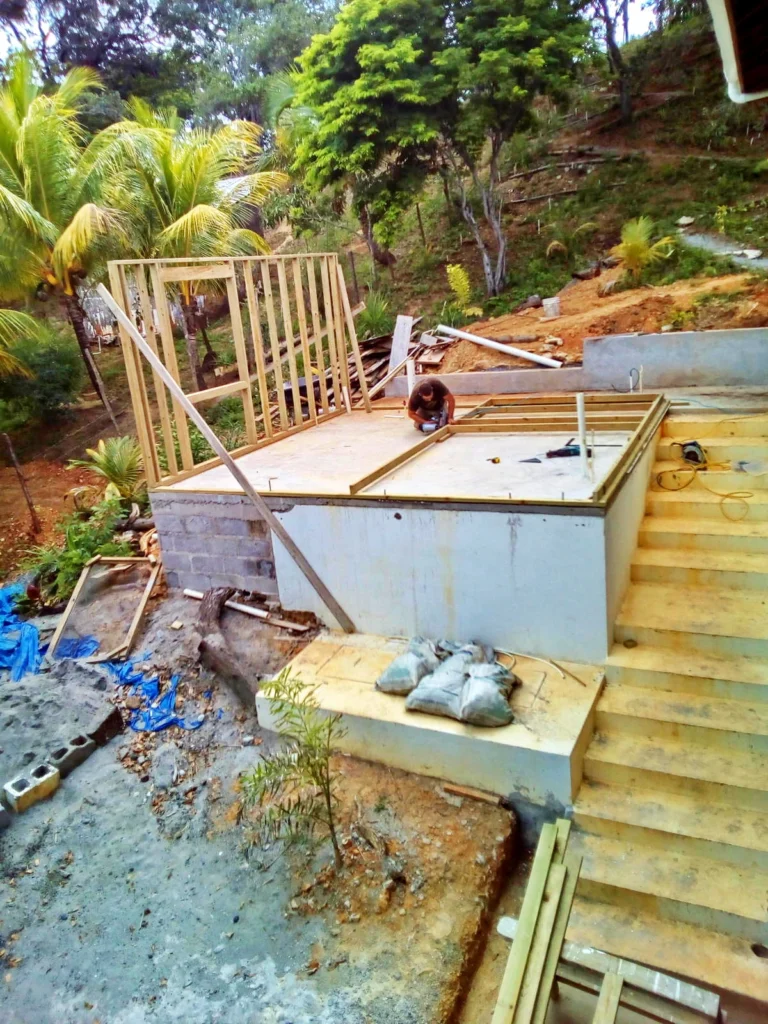 And now the walls are going up, and the roof rafters, and the framework for a little deck out front.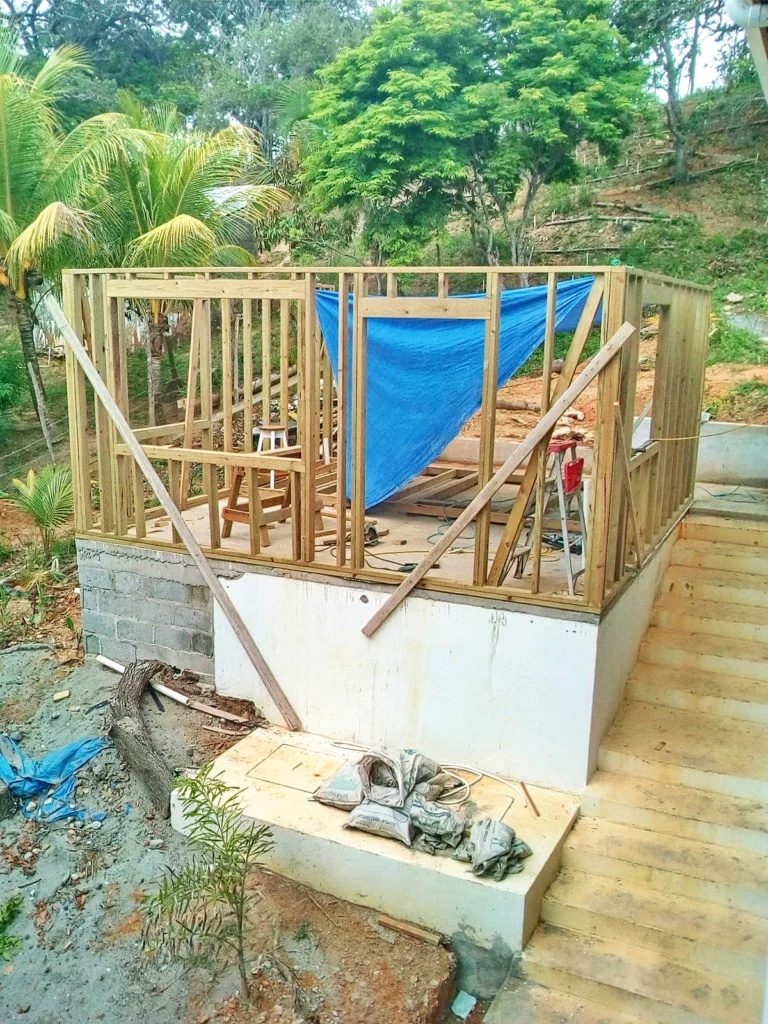
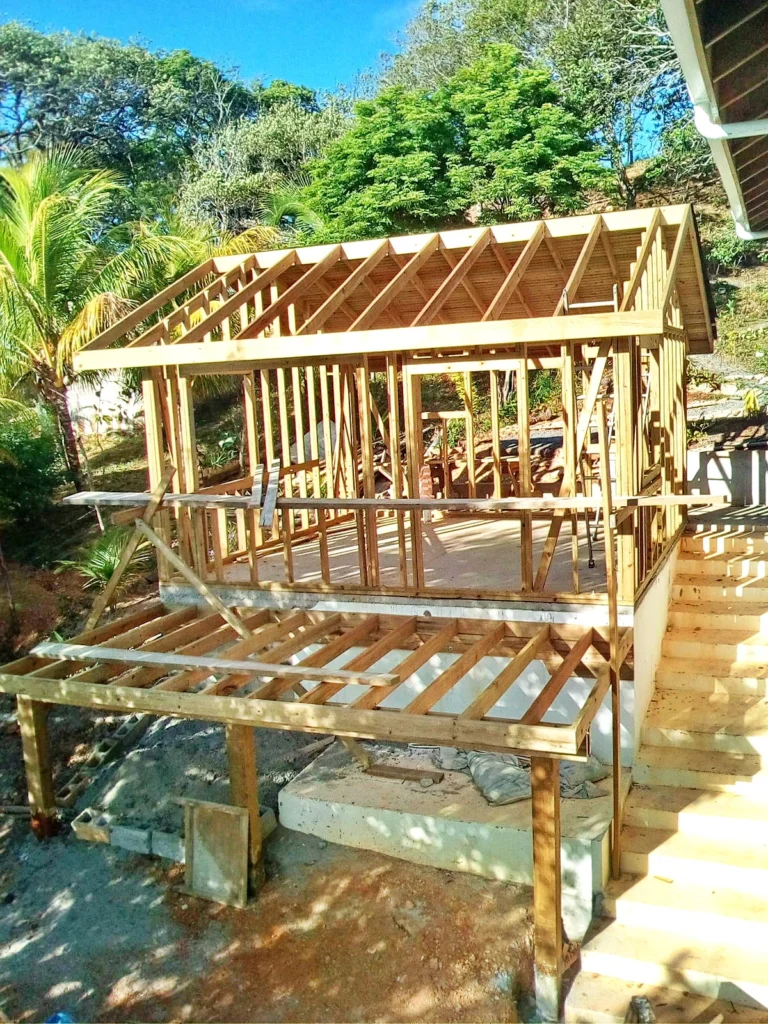 Here comes a roof, and the metal zincs. They hammered on the wooden siding after covering the studs in tarpaper.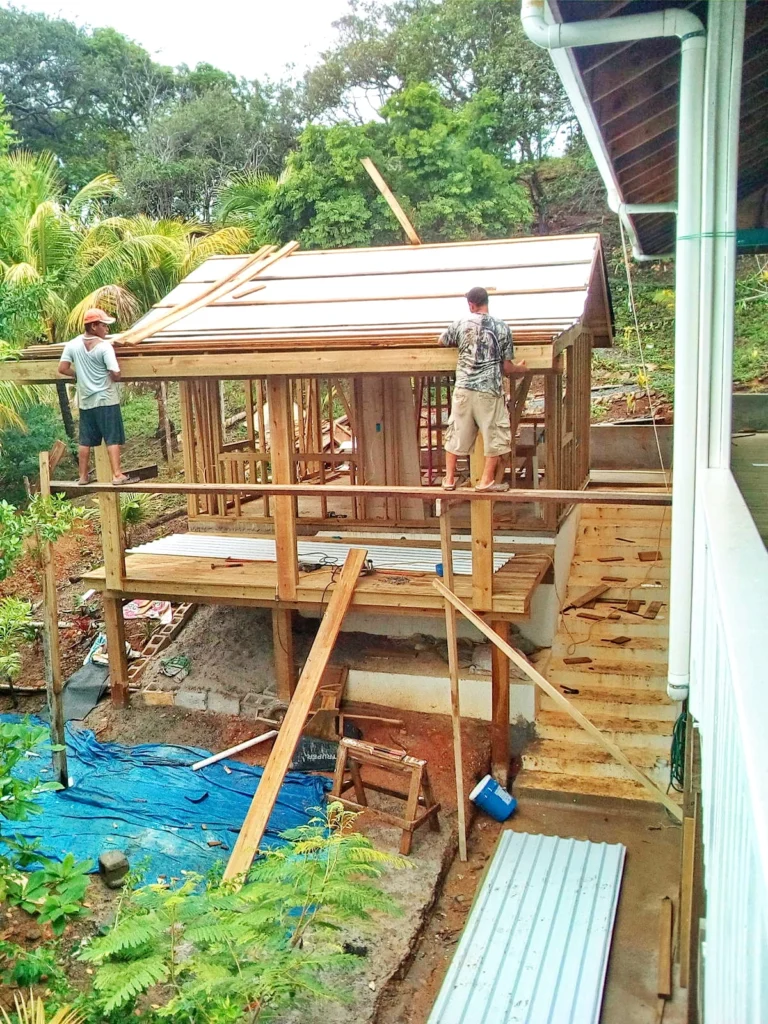
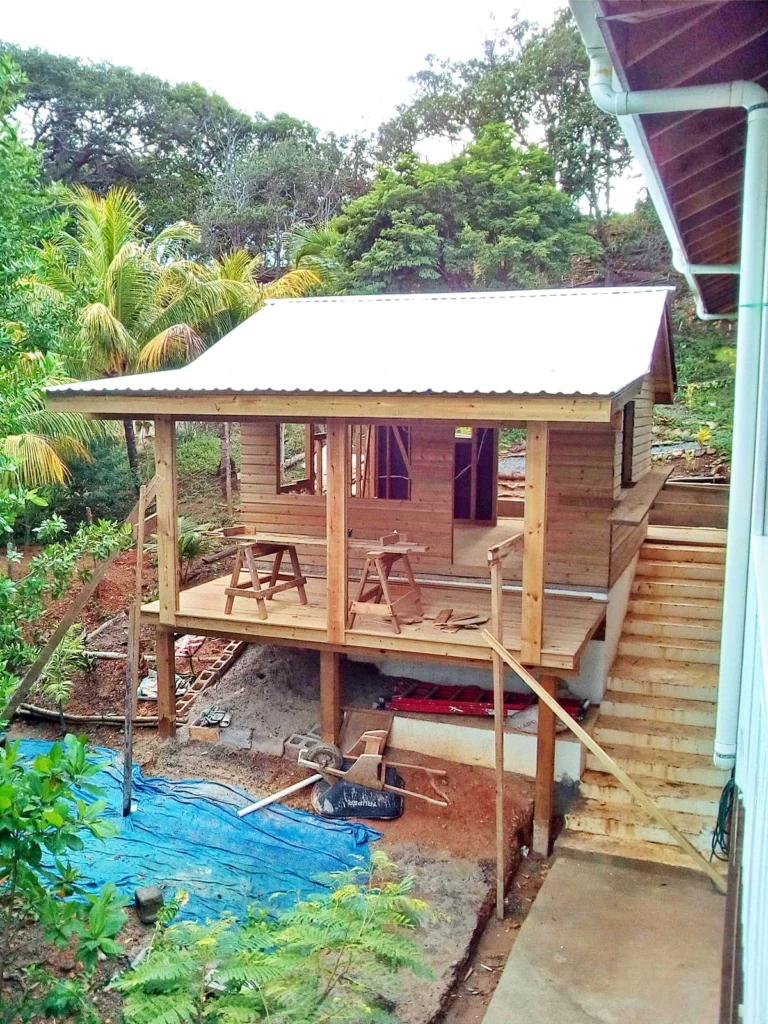 Once it got painted, and a railing started, it started looking like a great little place!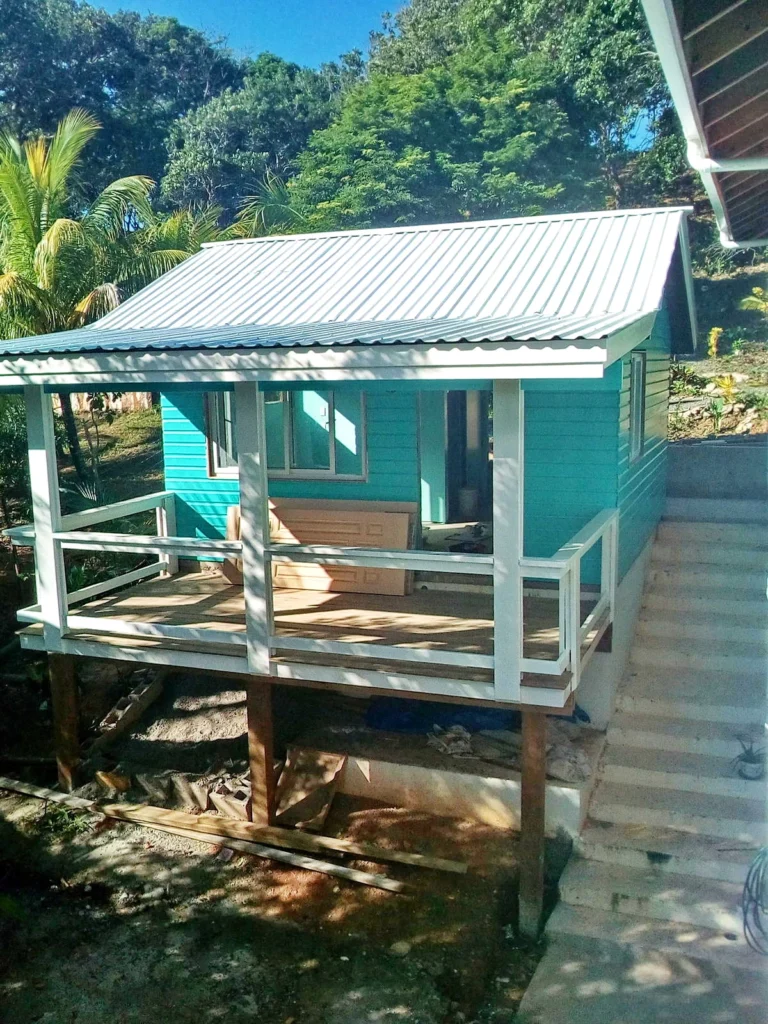
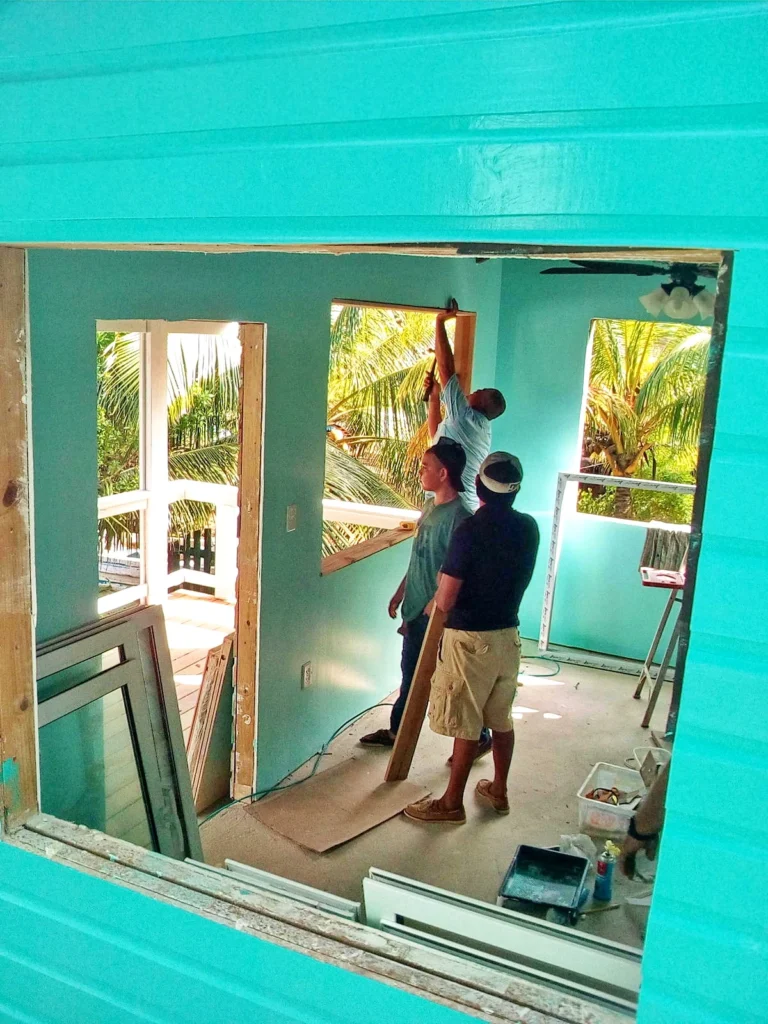 So now the essentials needed to be taken care of – kitchen, bathroom and bedroom. It is just a tiny little place, so it needed to be thought-out to make the most of the space.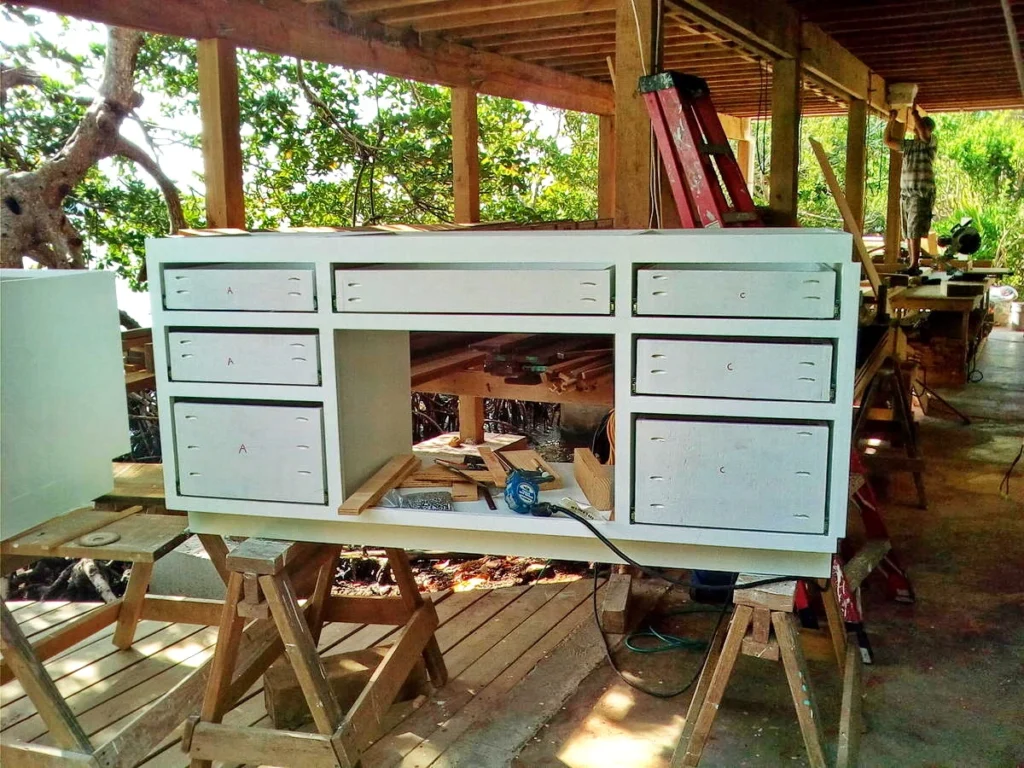
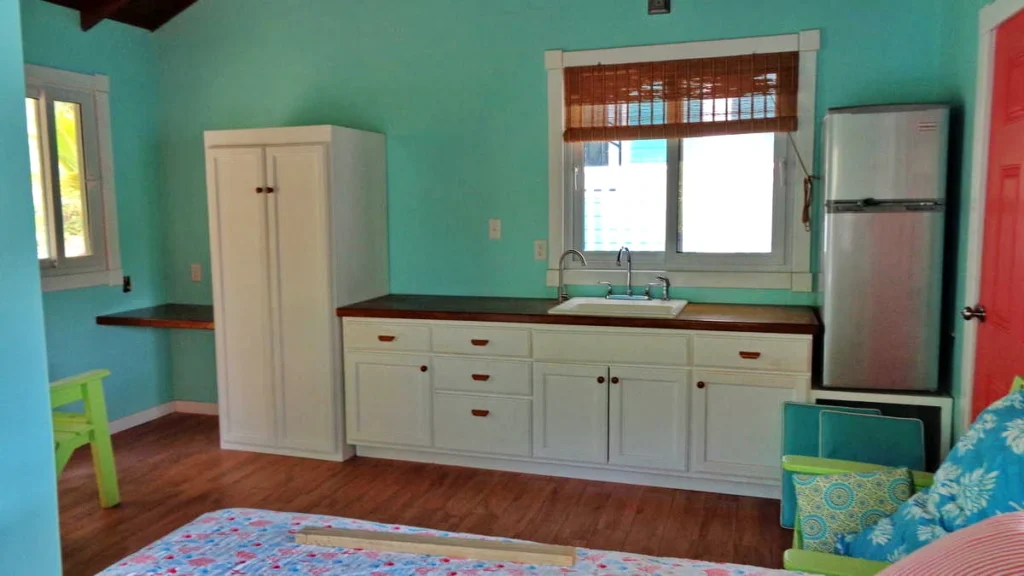
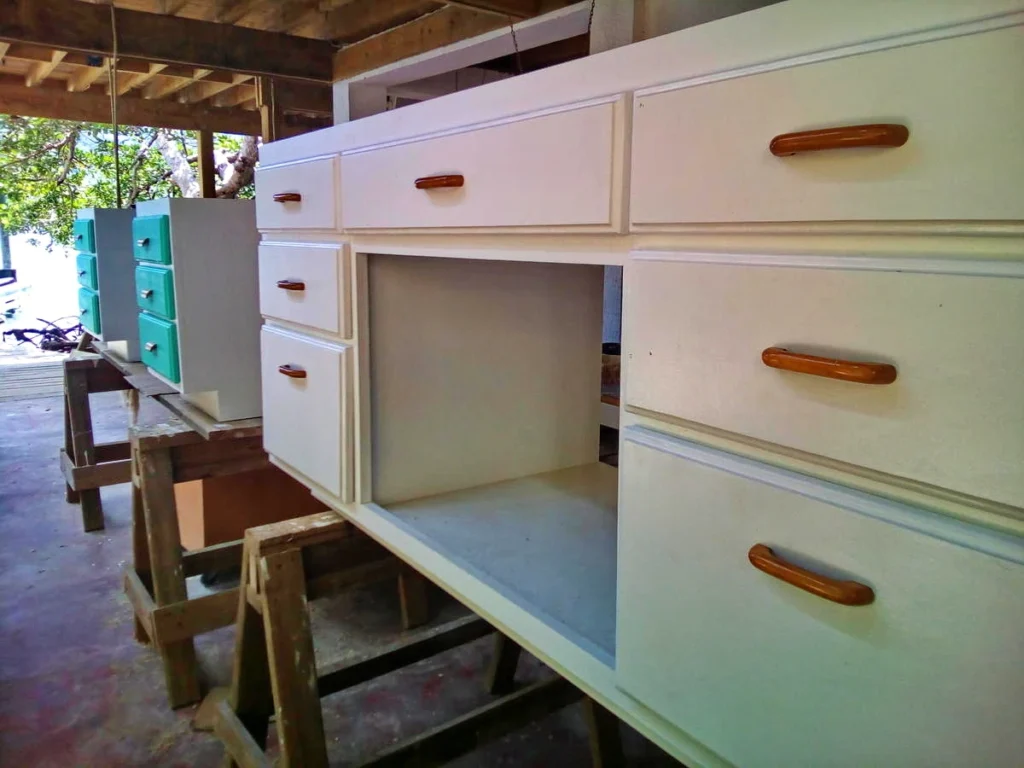 The cabinet department got busy making the kitchen cupboards, and the finishing department painted them all up nice and white.
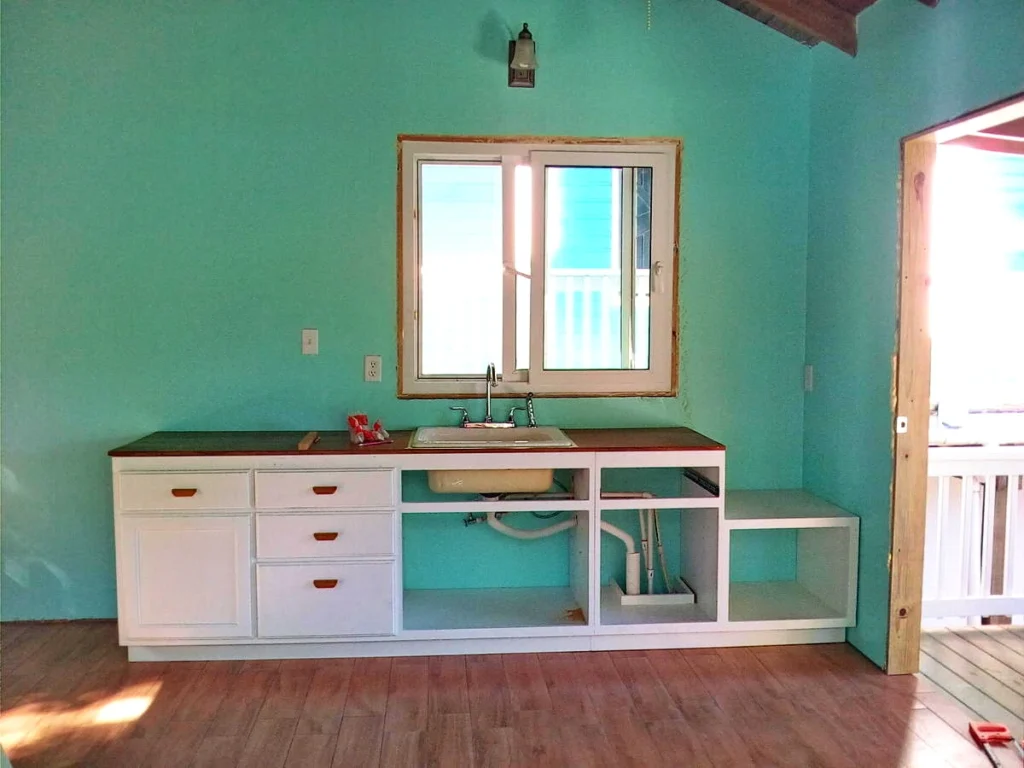 The plumbing was done, connecting to the rainwater system, and drinking water faucet. A nice sink, and a little fridge so people can be somewhat self-sufficient.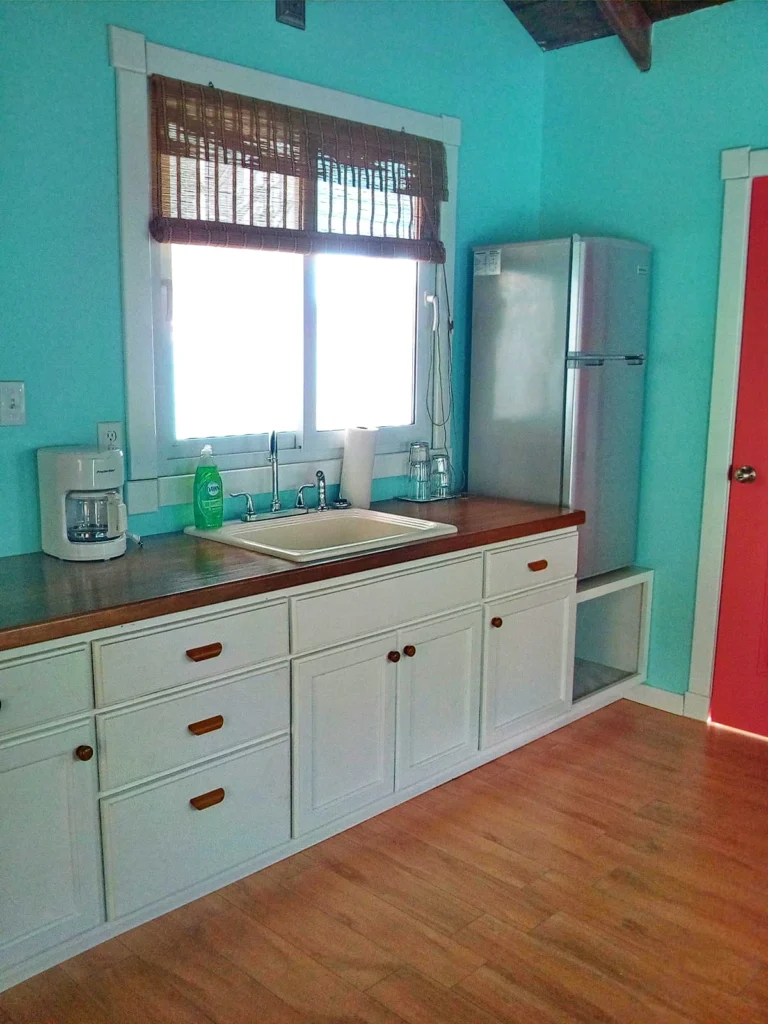
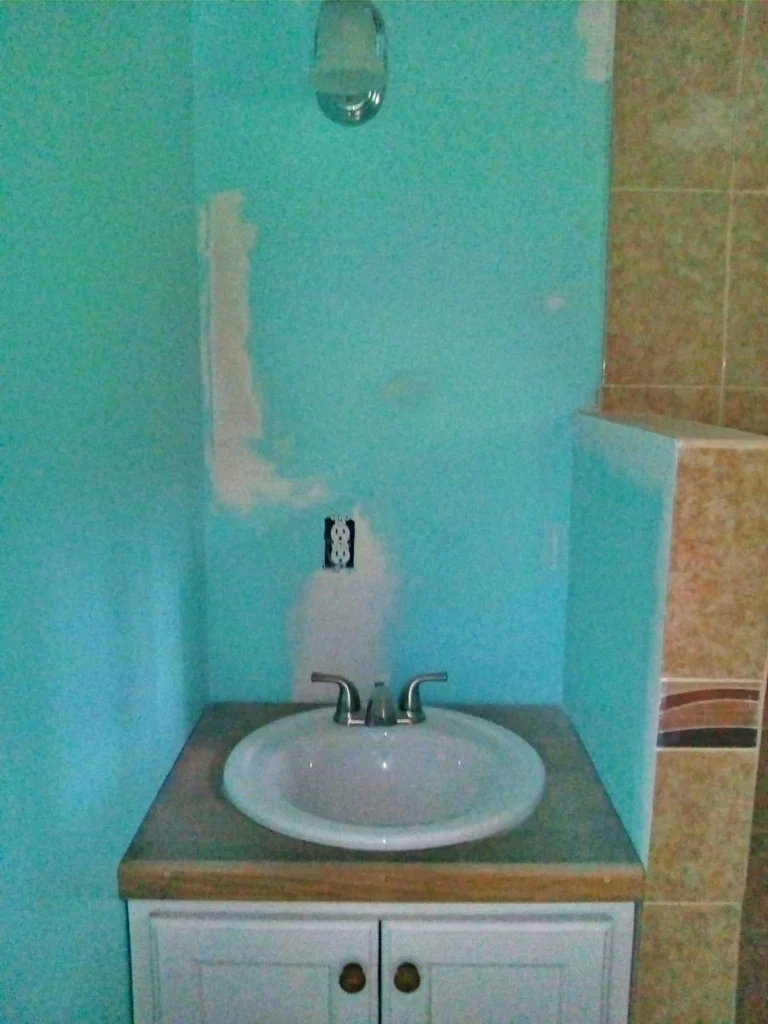
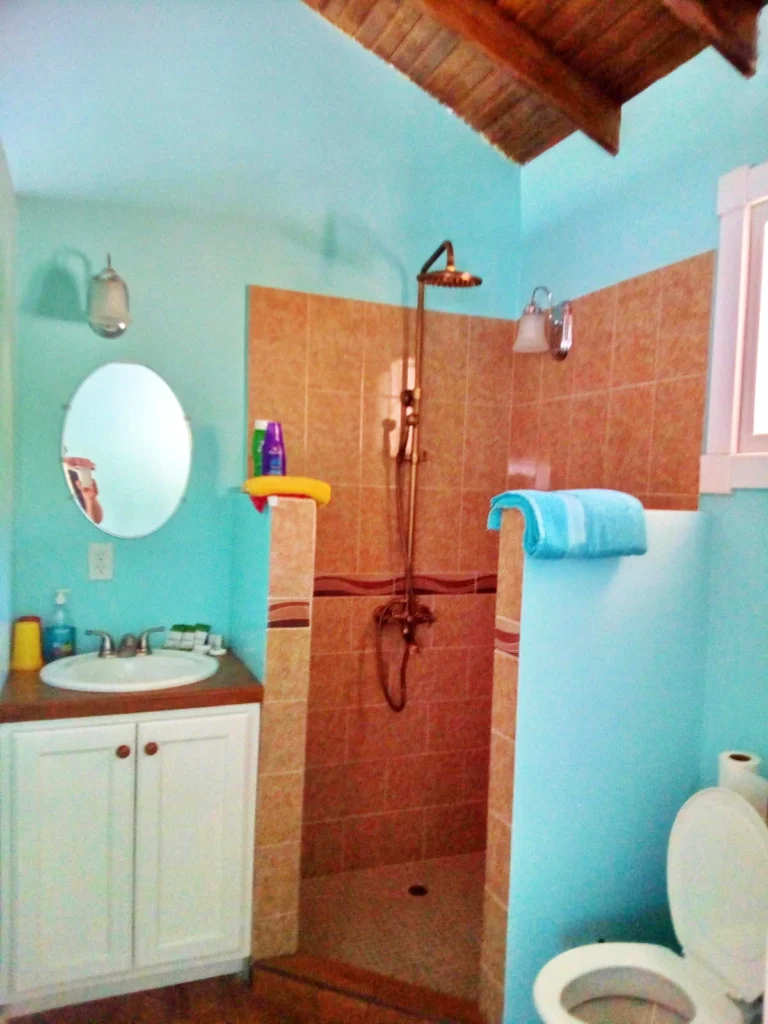
 For the bathroom, which is pretty small, we did a shower area and a single sink.
 And the bedroom was the easiest room, just a bedframe and a side table. And there…..a perfect little cabin for guests!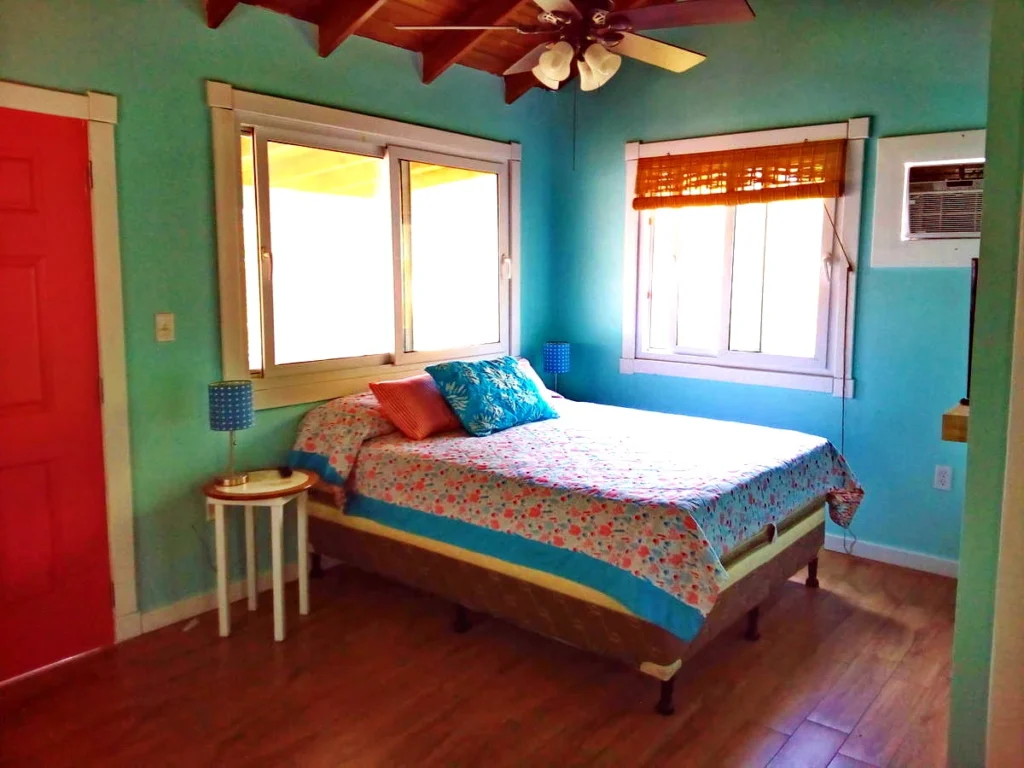
 All Done!!