Part 16 The Cottage
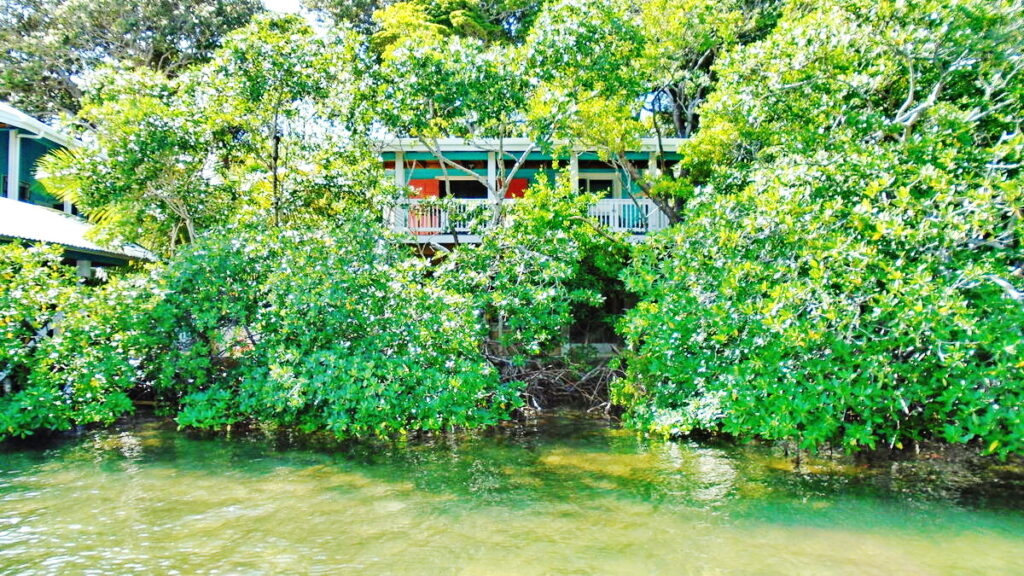
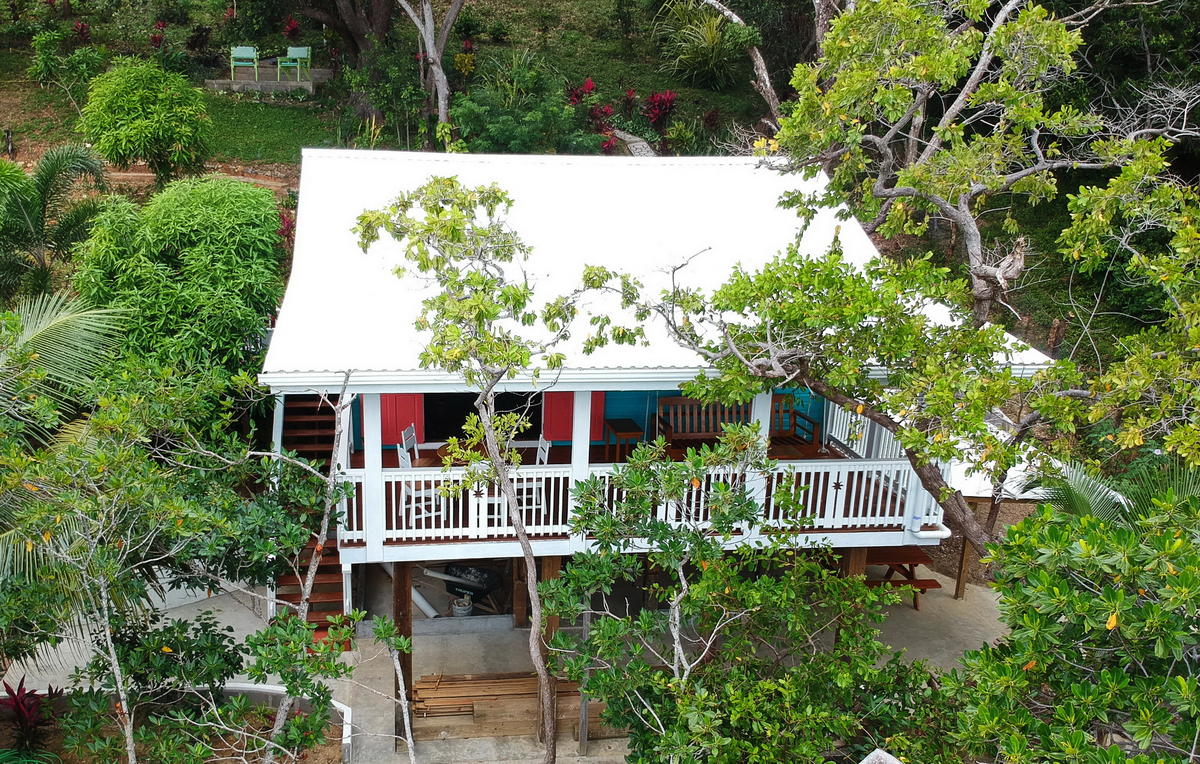
Housebuilding Log 16 – Cottage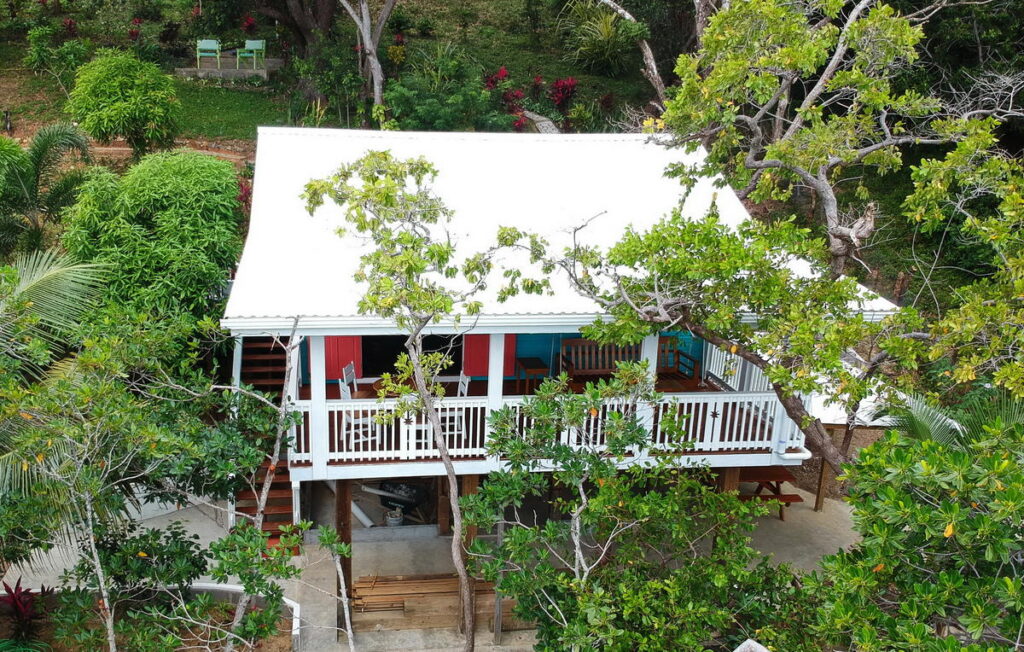 Sept 2019…..Somebody decided it would be a good idea to put in a one-bedroom cottage. So here we are back to building and furnishing again. The area was marked out – to the north of the ‘big house’ and right on the water. A big deck and a self-sufficient kitchen. We hired the guys, and went to work!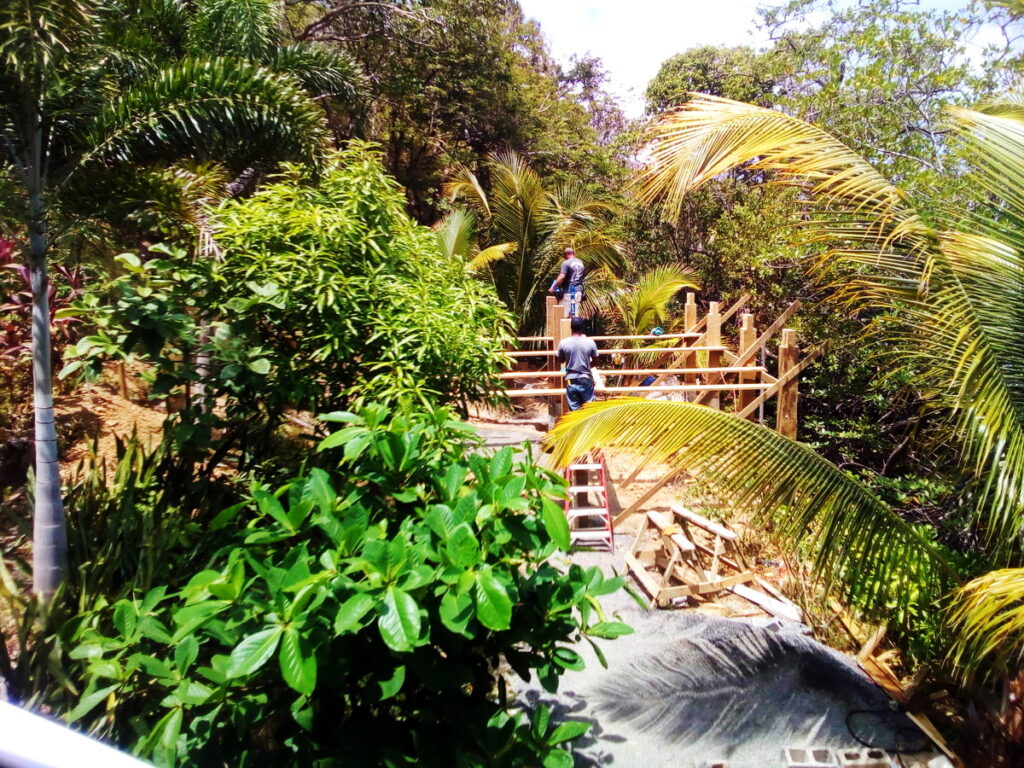
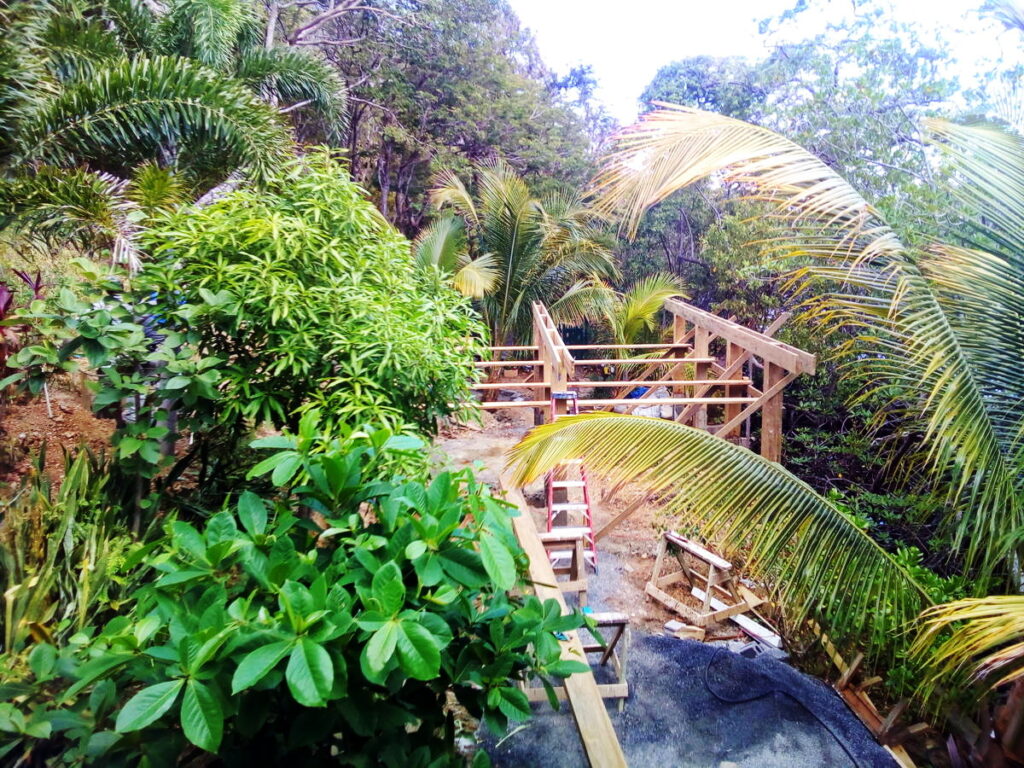
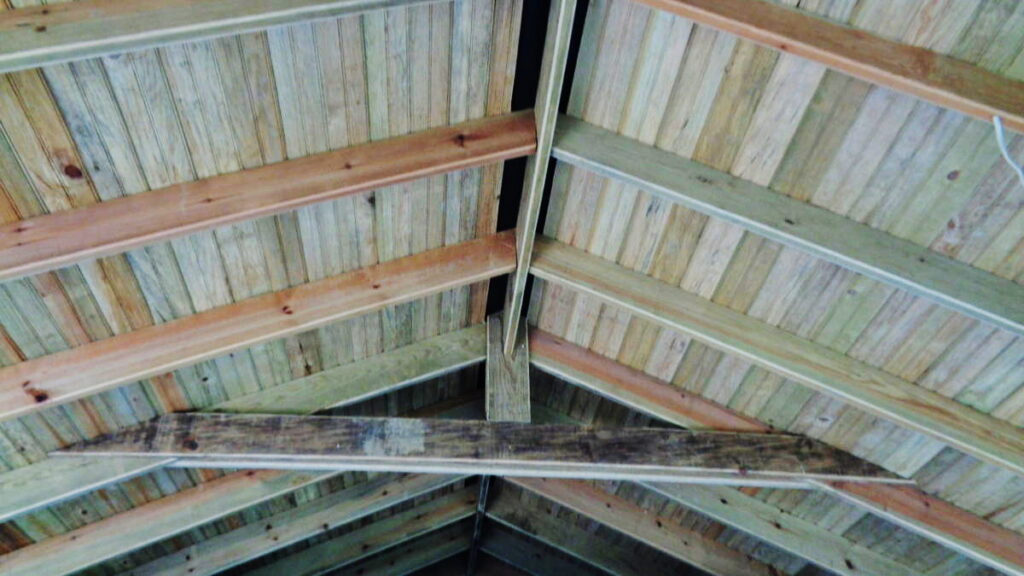
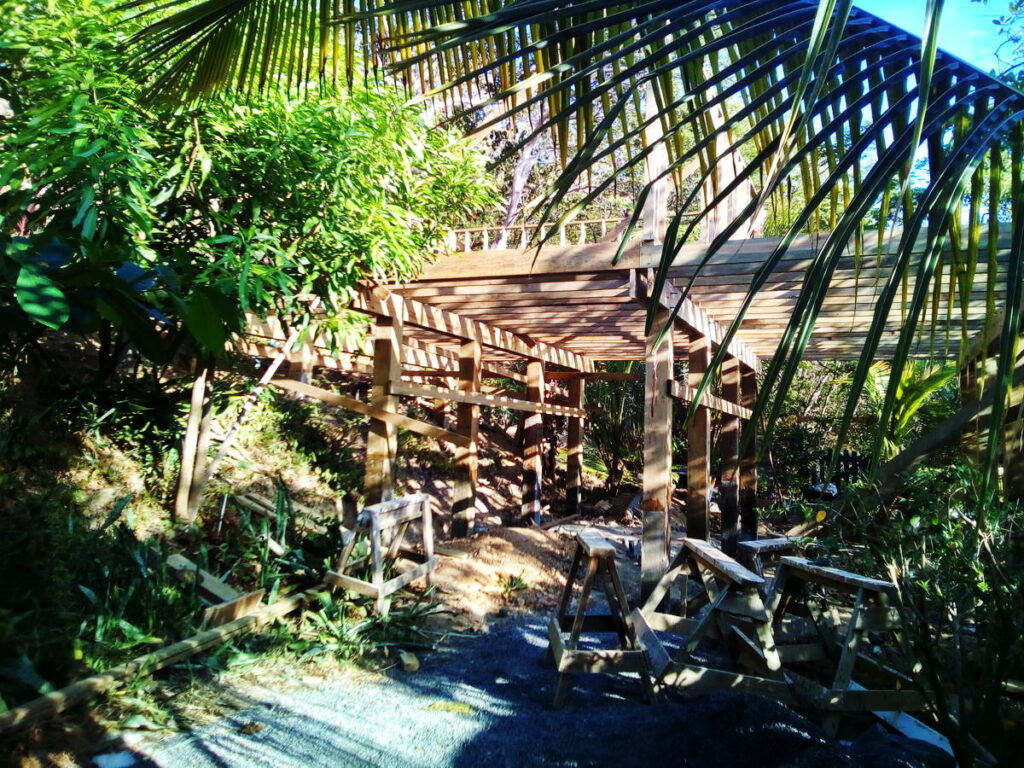 Before you even knew it, roof rafters and walls were going up, and painting begun. It felt like we had done this before……
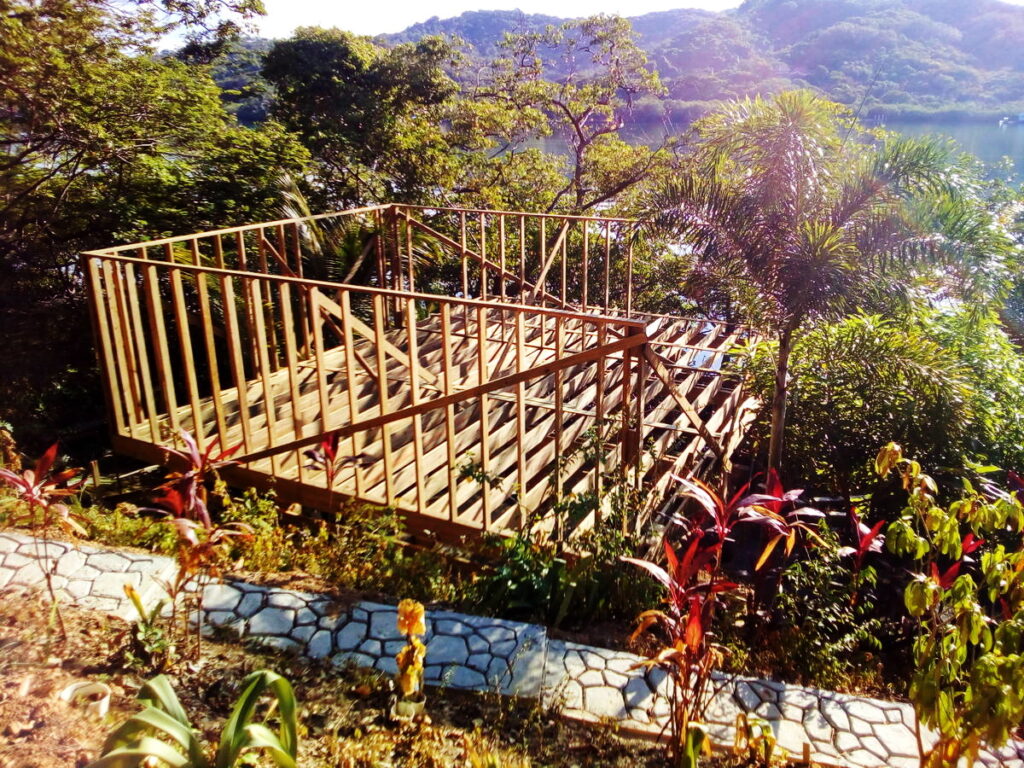 Here’s the walls going up. It’s just a little house, so it felt pretty easy to do.
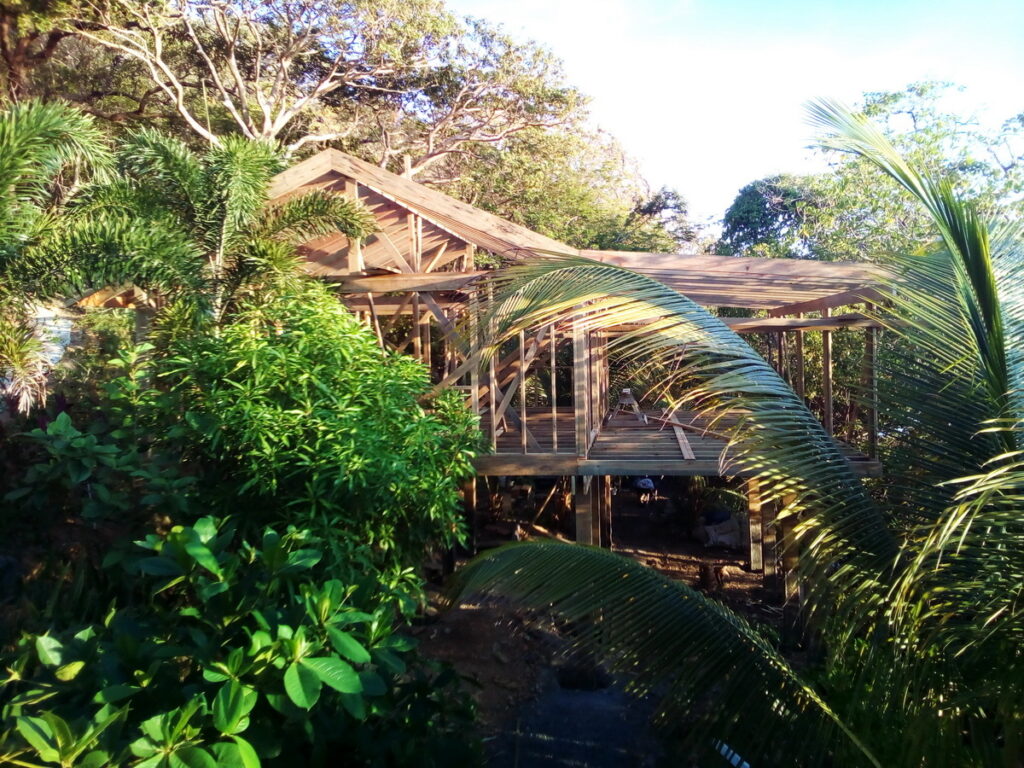 We put a roof vent in to help with heat reduction, and a separate set of stairs.
 And the deck railing was made the same as the rest of the place.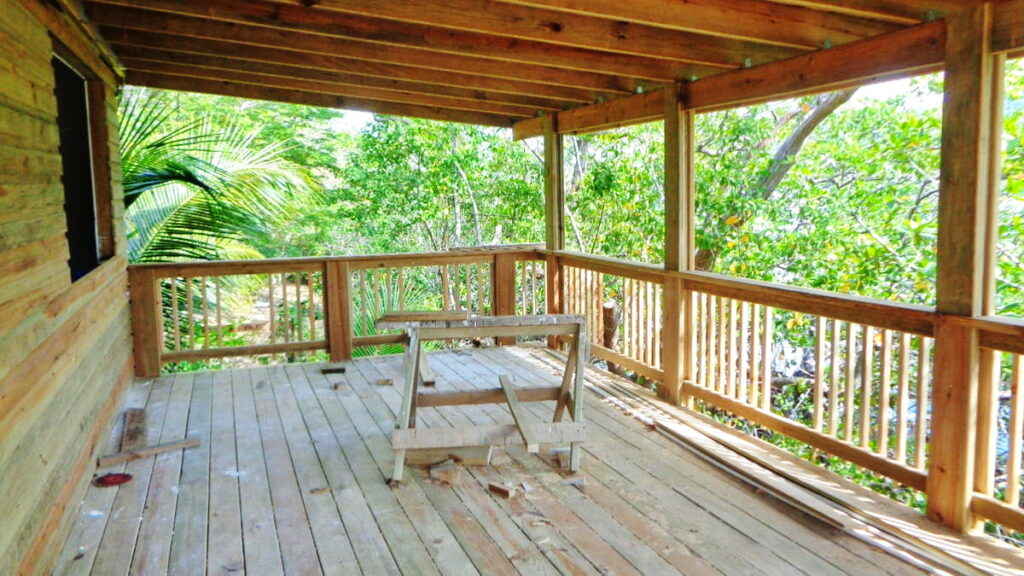
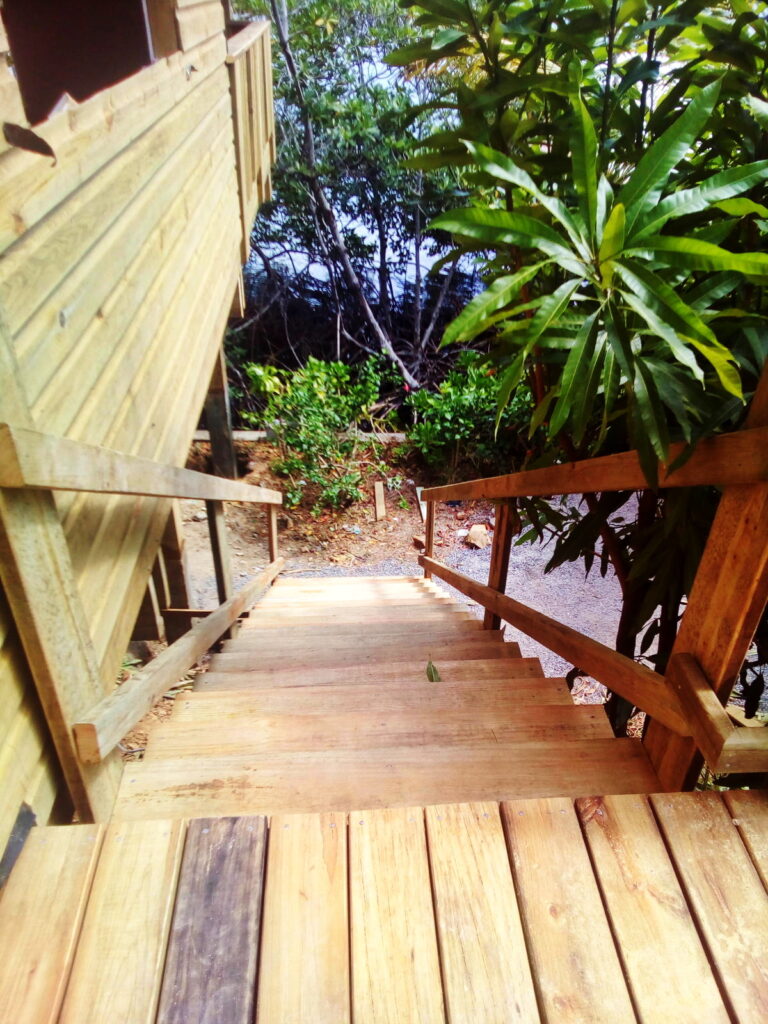 It was great getting all the flooring done so we could walk around the place easily.
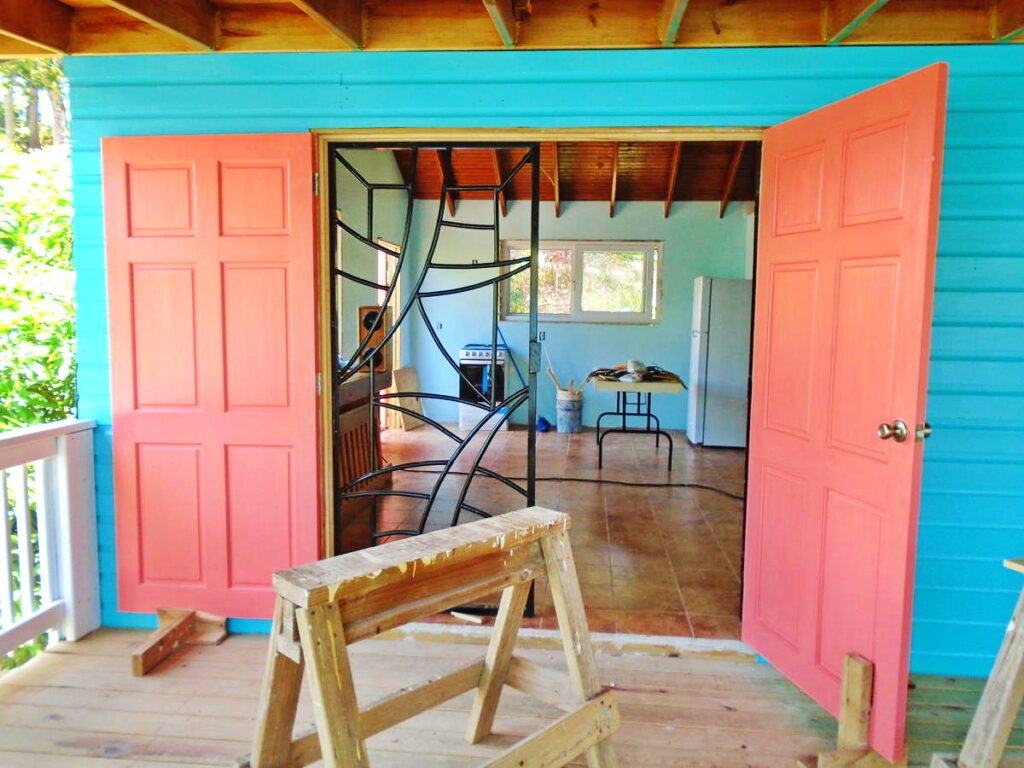
Just like the other buildings, we used the clapboard pine that everyone uses around here.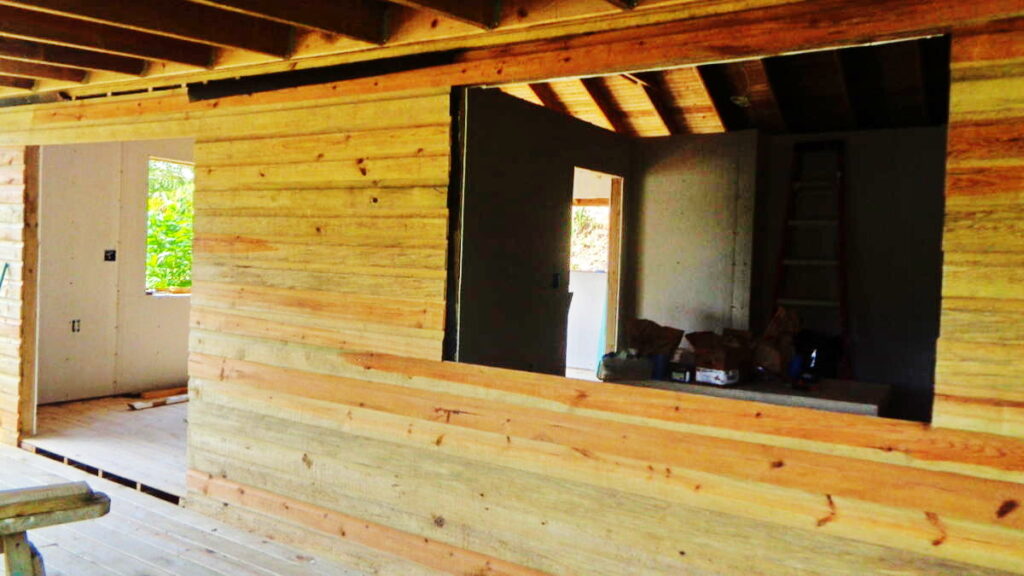 There were going to be big double doors, and large windows. The bedroom we put right there at the front of the house, to catch maximum wind.
They built a bridge between the deck of the big house and the cottage, so we don’t have to go downstairs, across and upstairs to the cottage.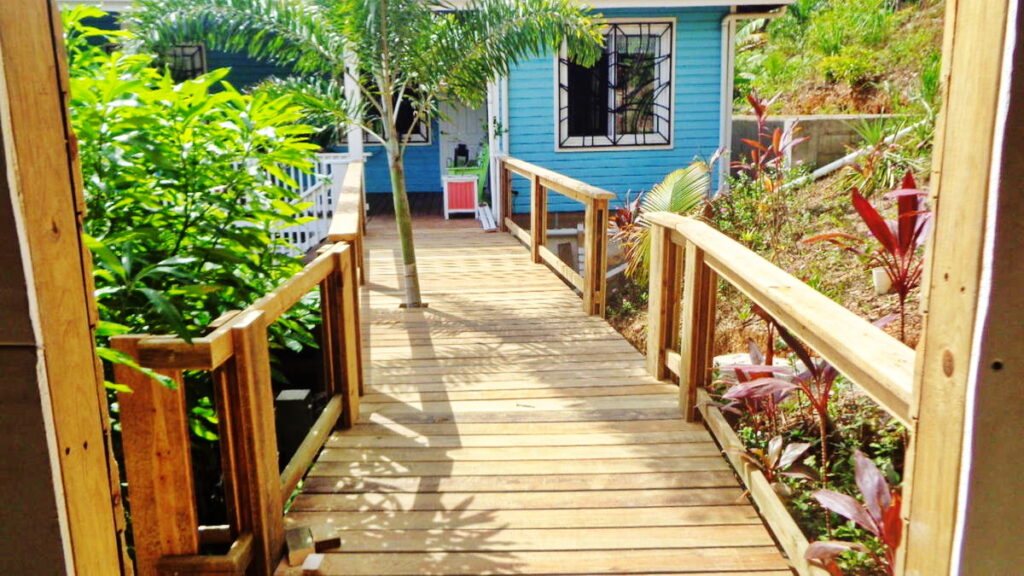 A coat of paint on everything and we were just in time for the rainy season to begin in earnest. Now time to work on the inside.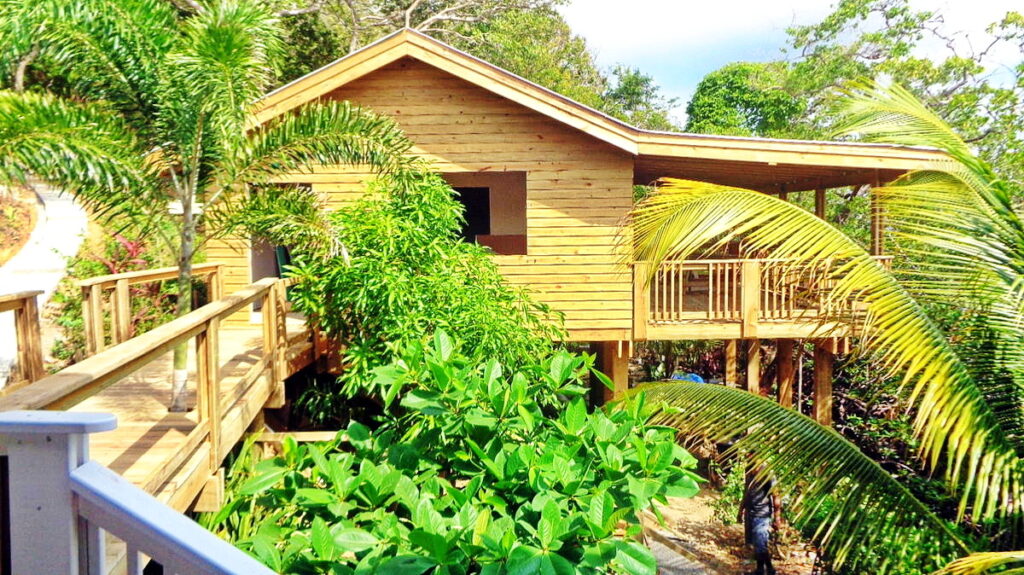
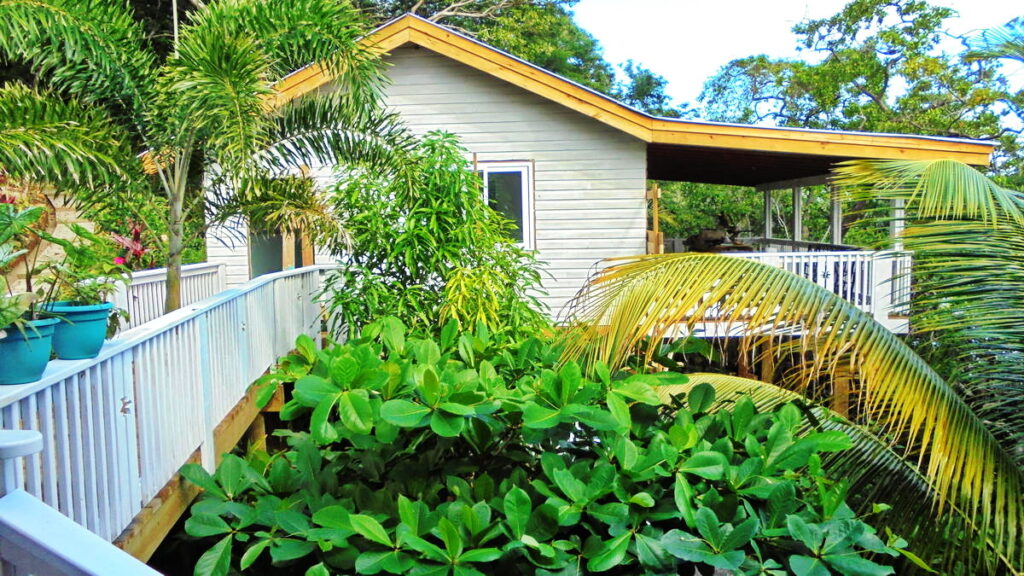
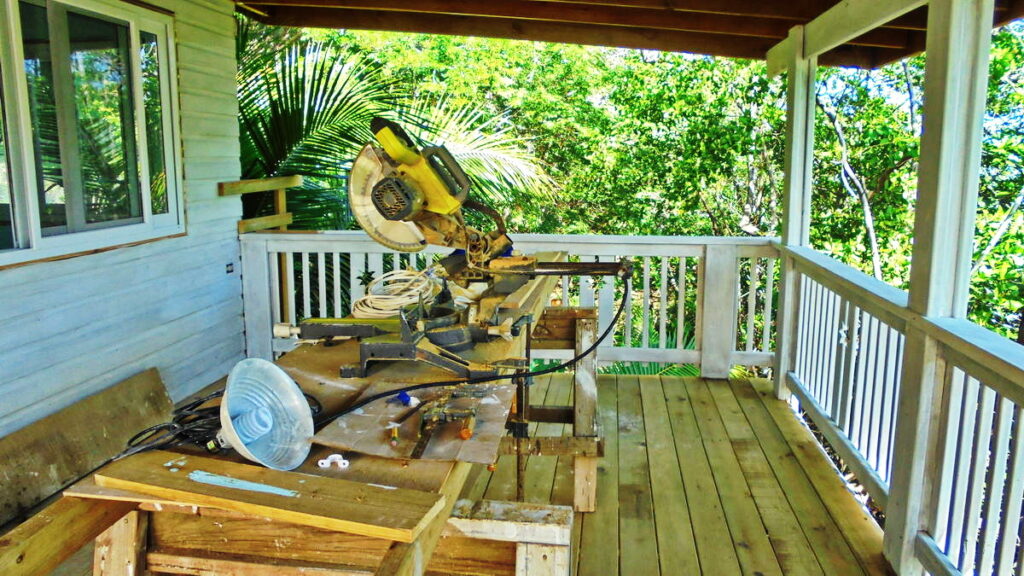
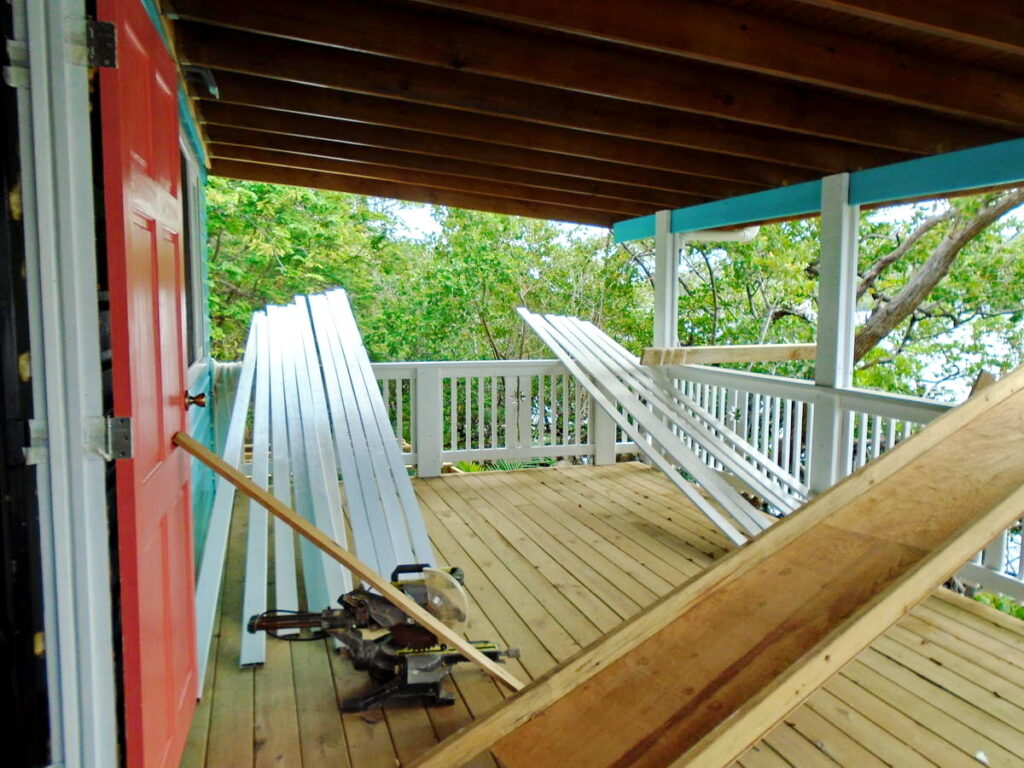
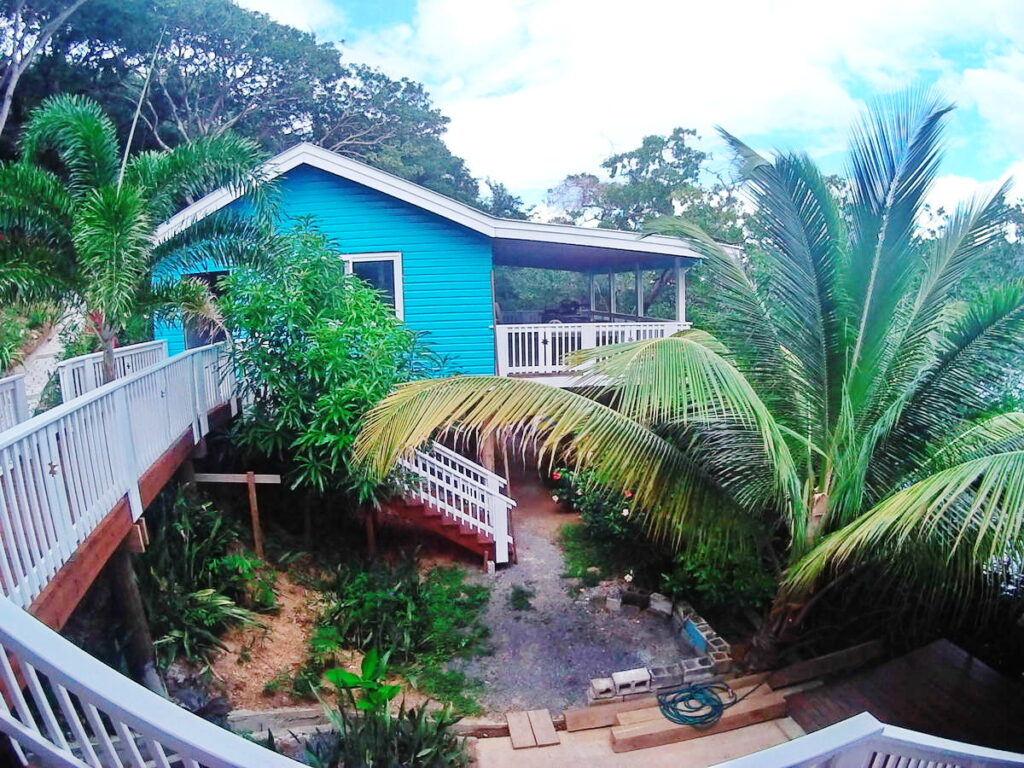 The deck became a great place to work, cutting trim.
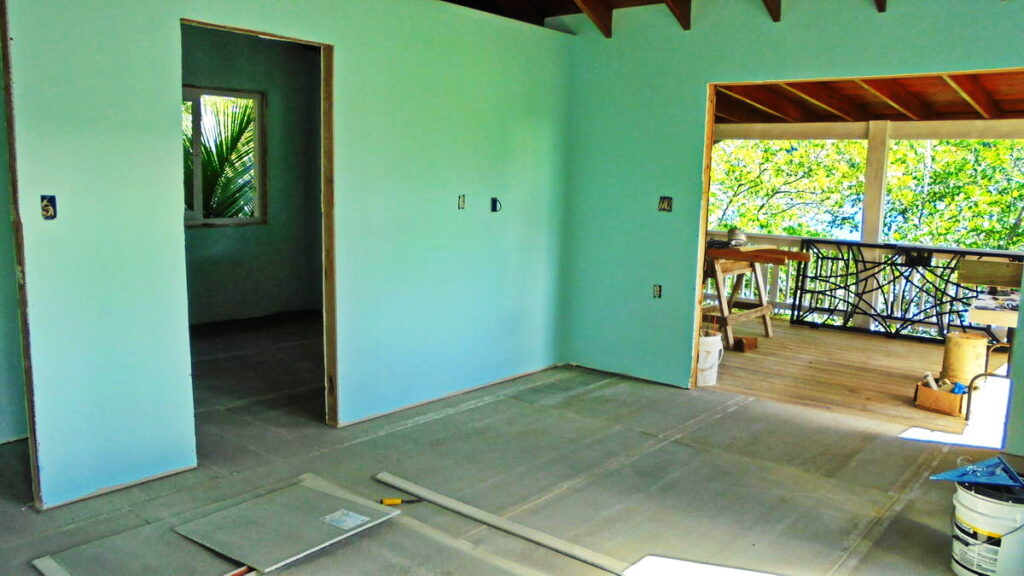
 The place got all drywalled while it was pouring rain outside.
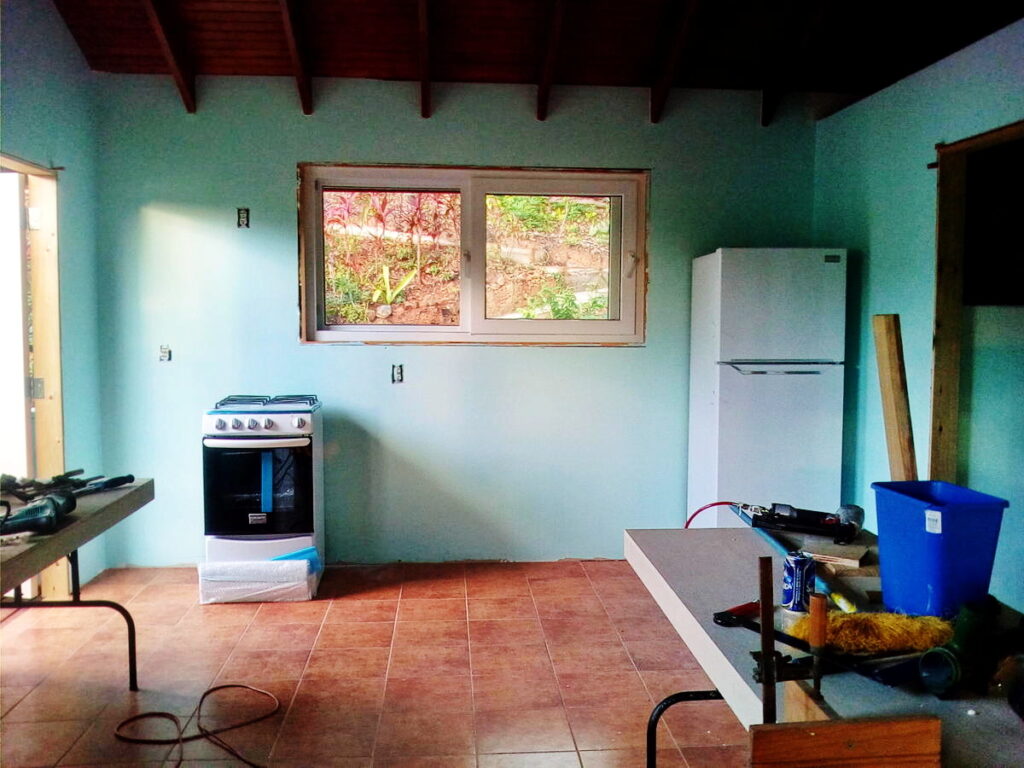
 It was a little early but we took advantge of the black Friday sale to get a fridge and stove.
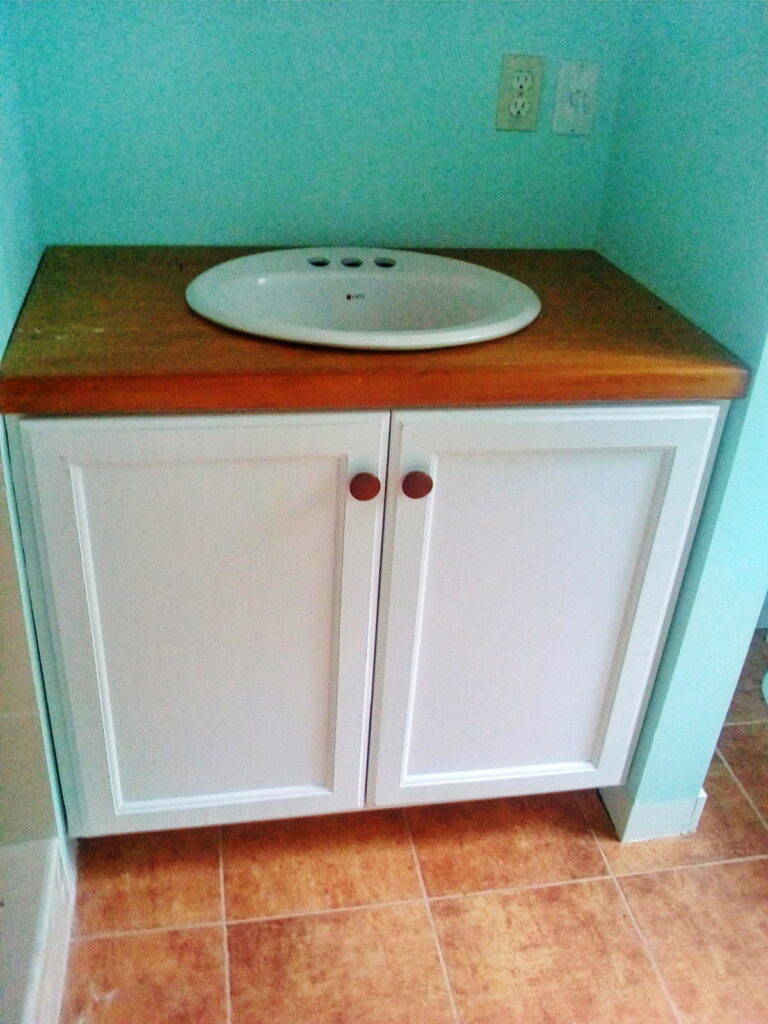
 We got Wilson in to tile the shower, and the floor. Ed made a console for the sink and hooked up the required plumbing.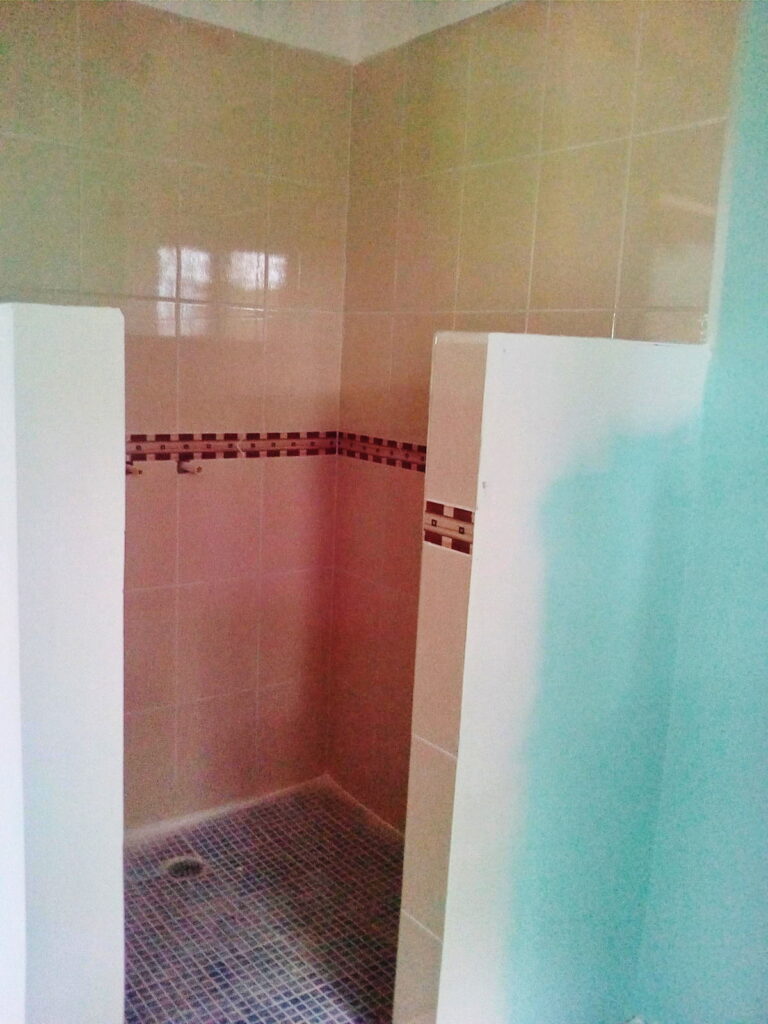
 We went back to our window bar guy and it was difficult, but we finally got him to cough up some more steel gates for the front door. This means you can leave the front doors open (the gates are screened) all the time, unless there’s hard blowing rain.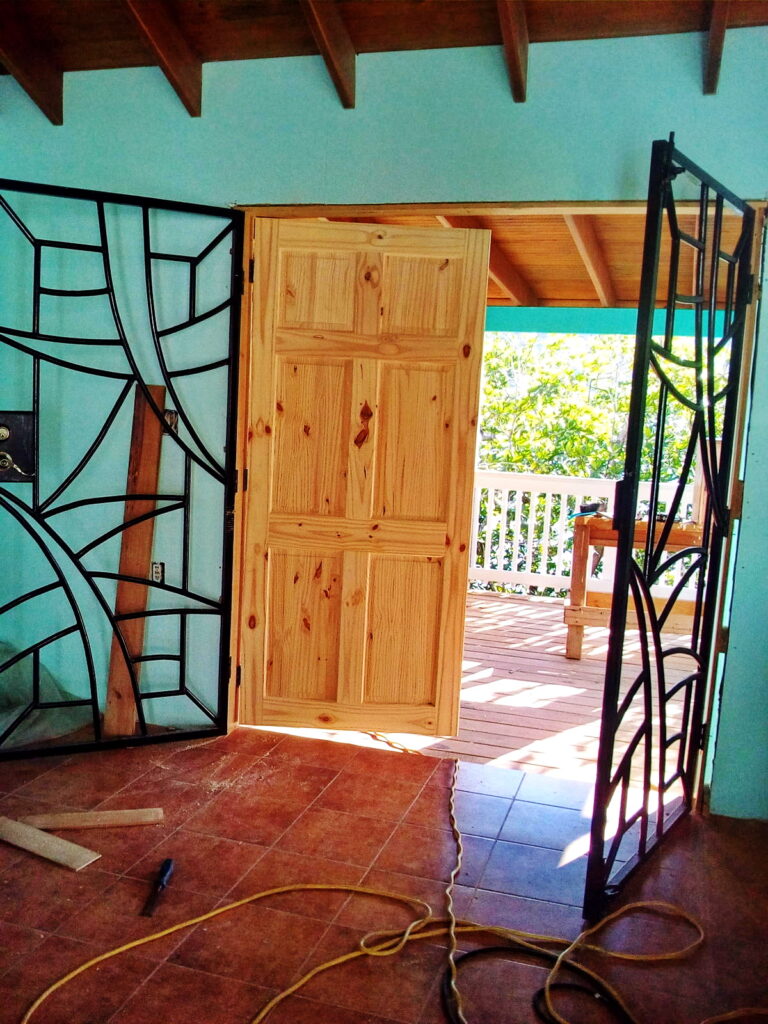
 A bunch of plywood and pine was purchased, and the workshop got busy making cabinetry and furniture.
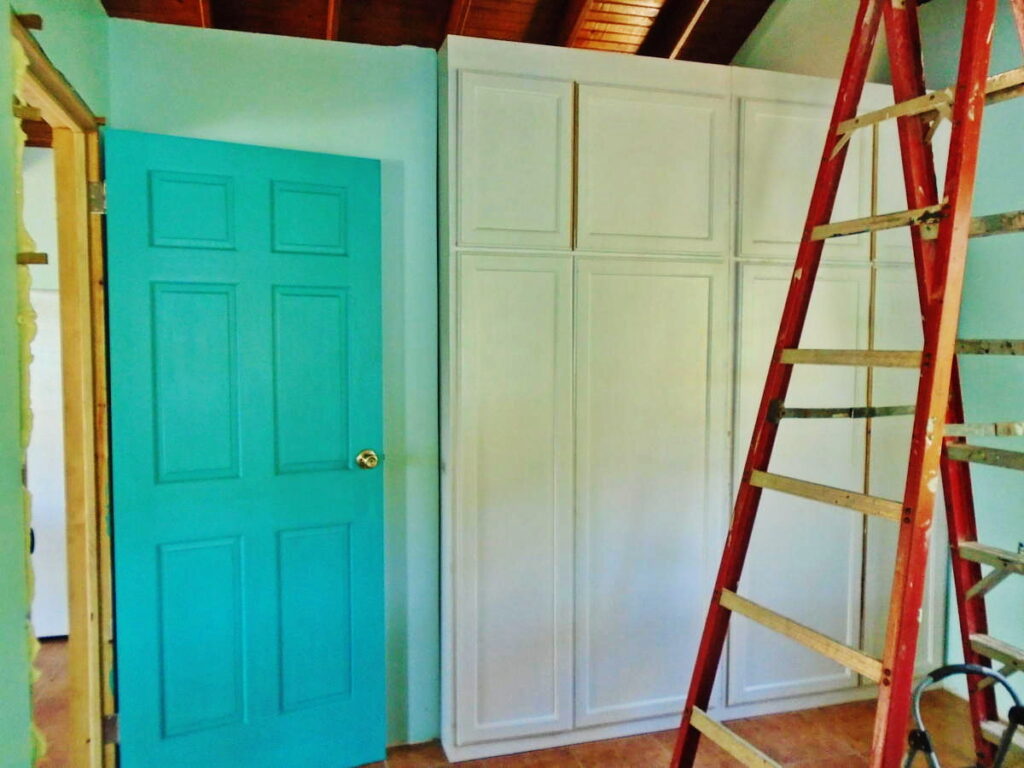
Here’s the bedroom closets.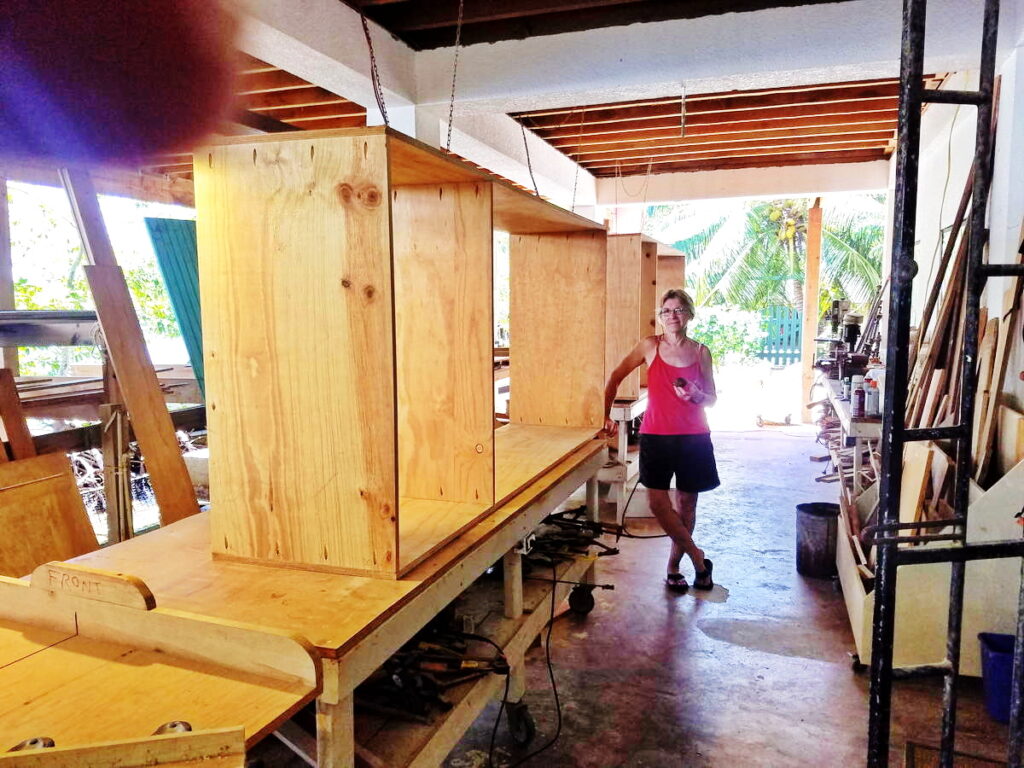 The doors are pine frames with ¼” plywood inserts, all faired with wood filler and primed and painted to be smooth with no wood grain look.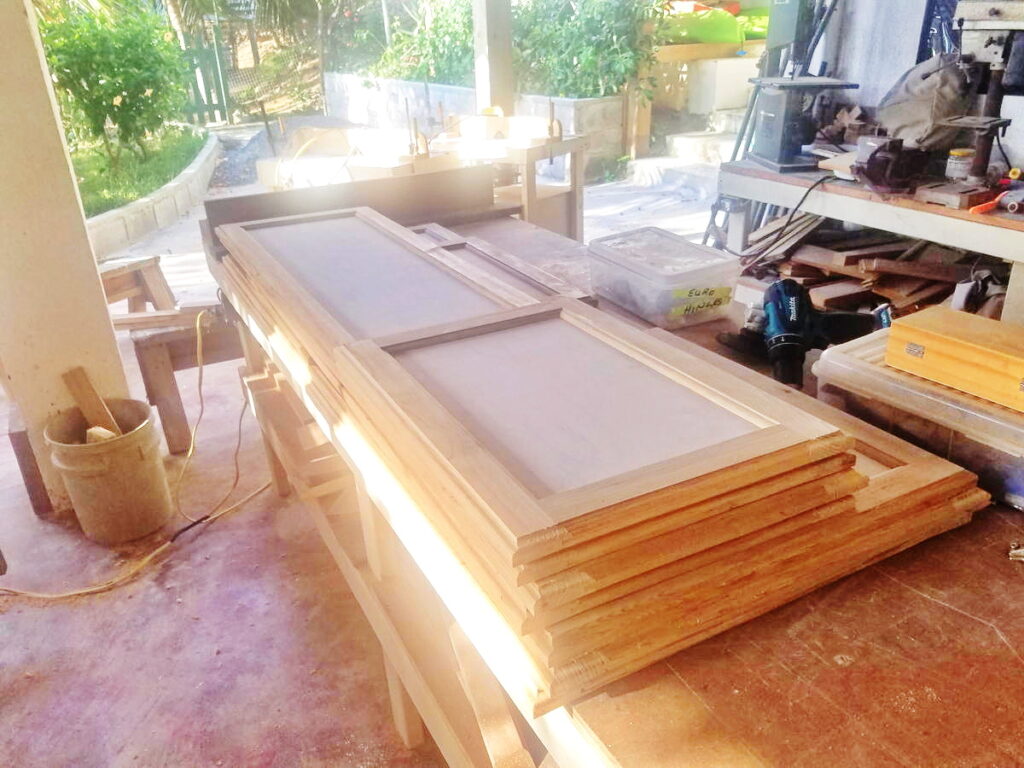
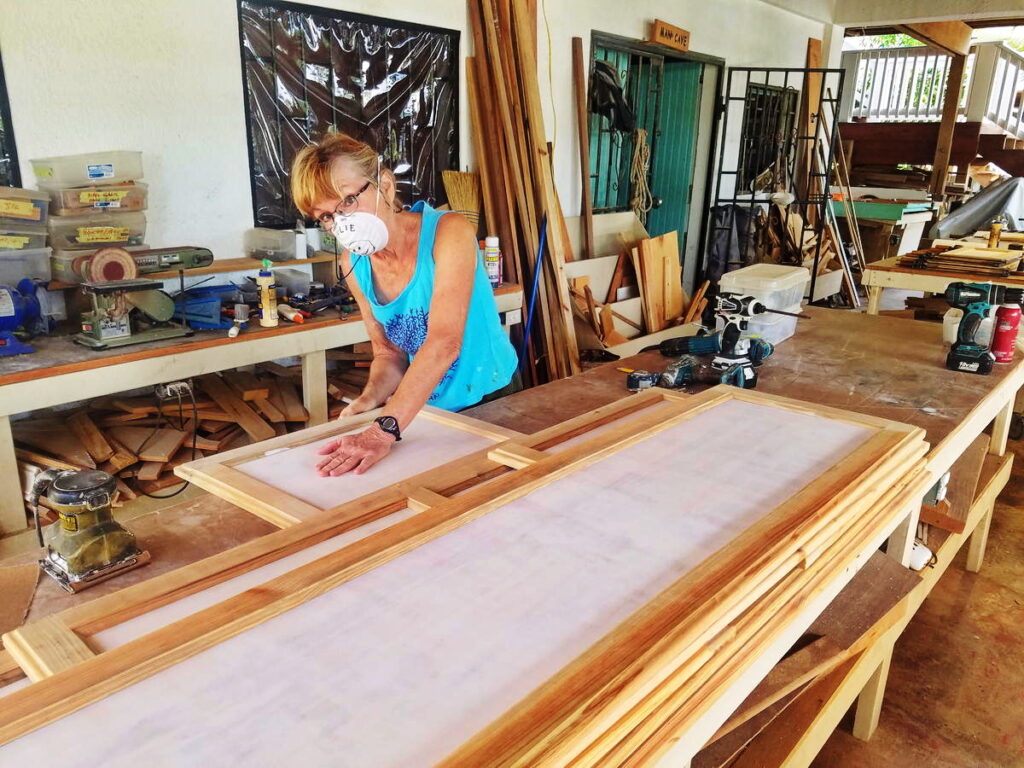
It takes a lot of wood filler to fair this much area, so Ed buys it in powder form by the big bag and we mix it with water and make the surfaces all nice and smooth. Like drywalling.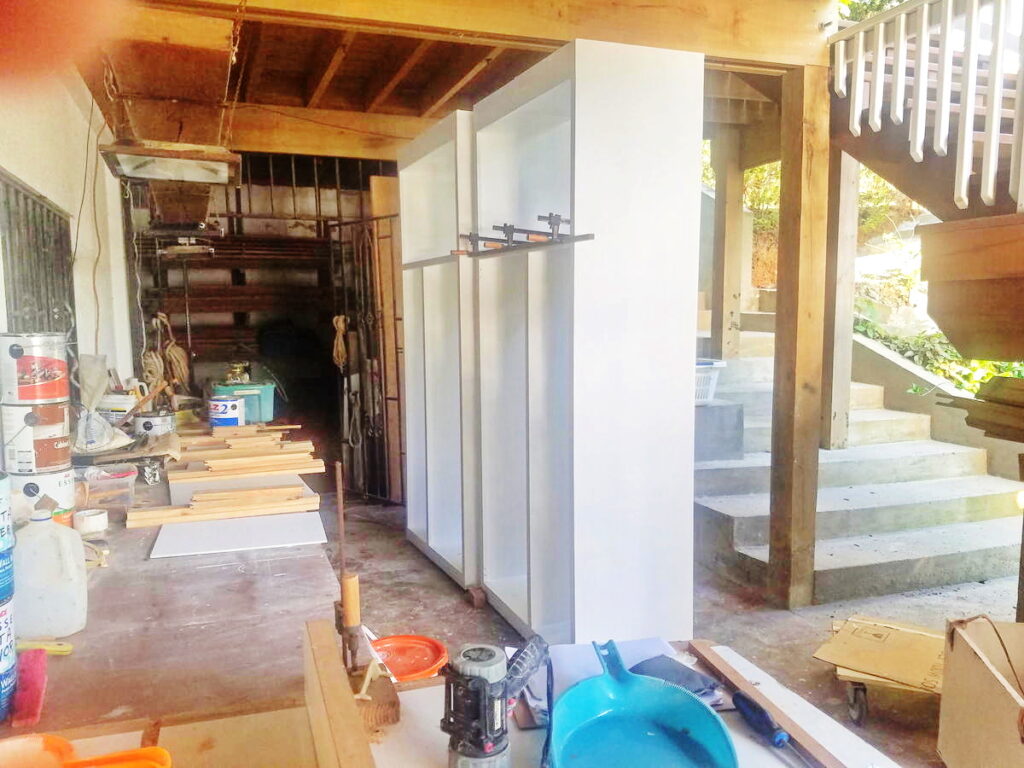
 Ed made a storage bed platform.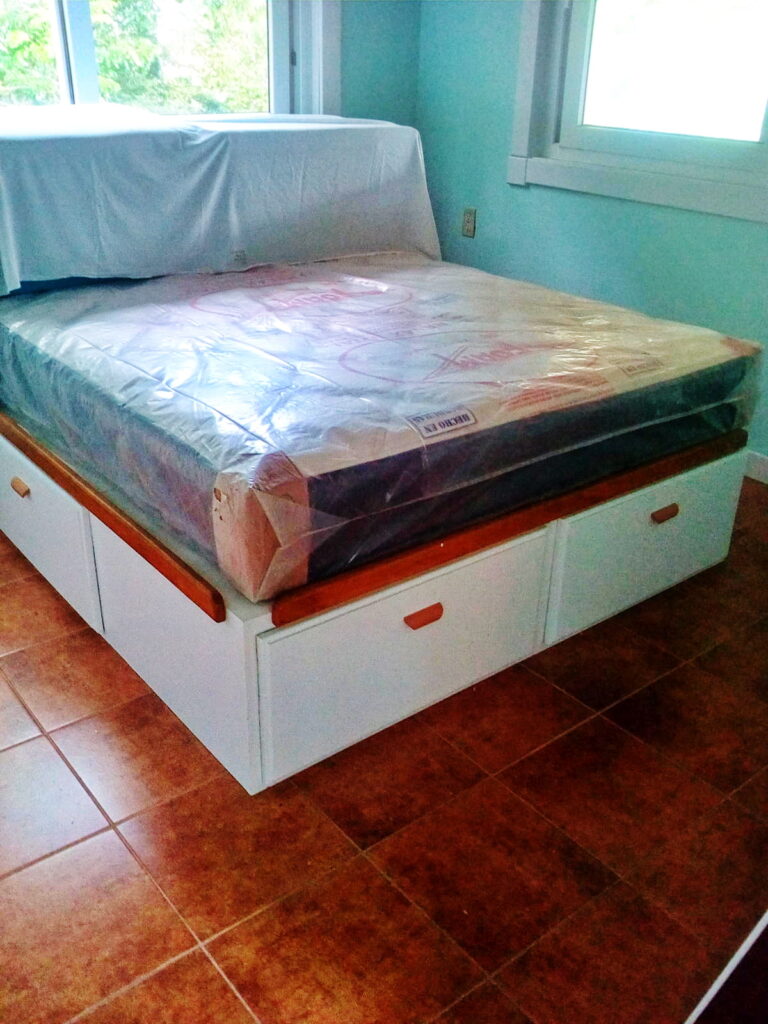
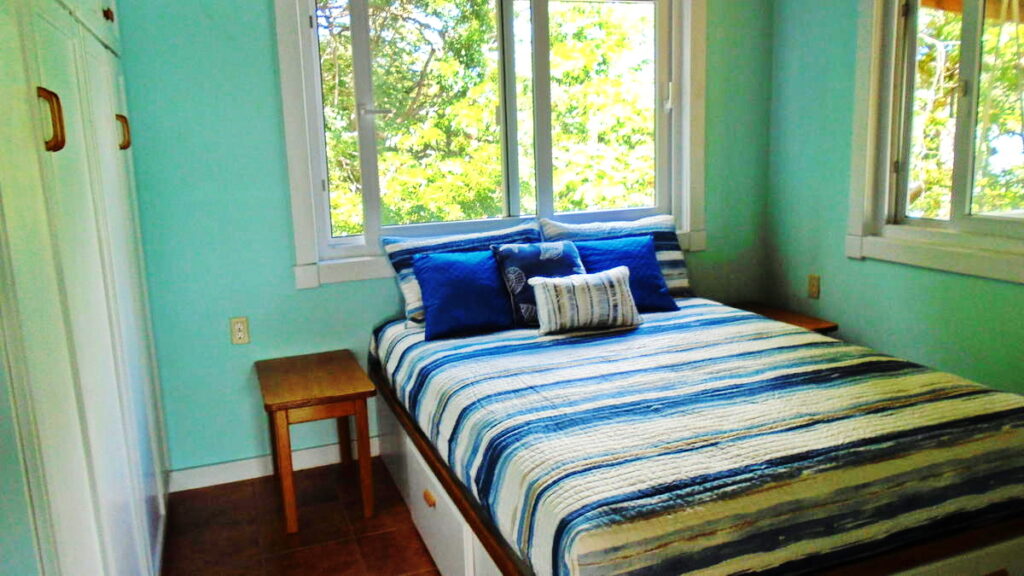 For the living room and the deck, we made a couple of couches…..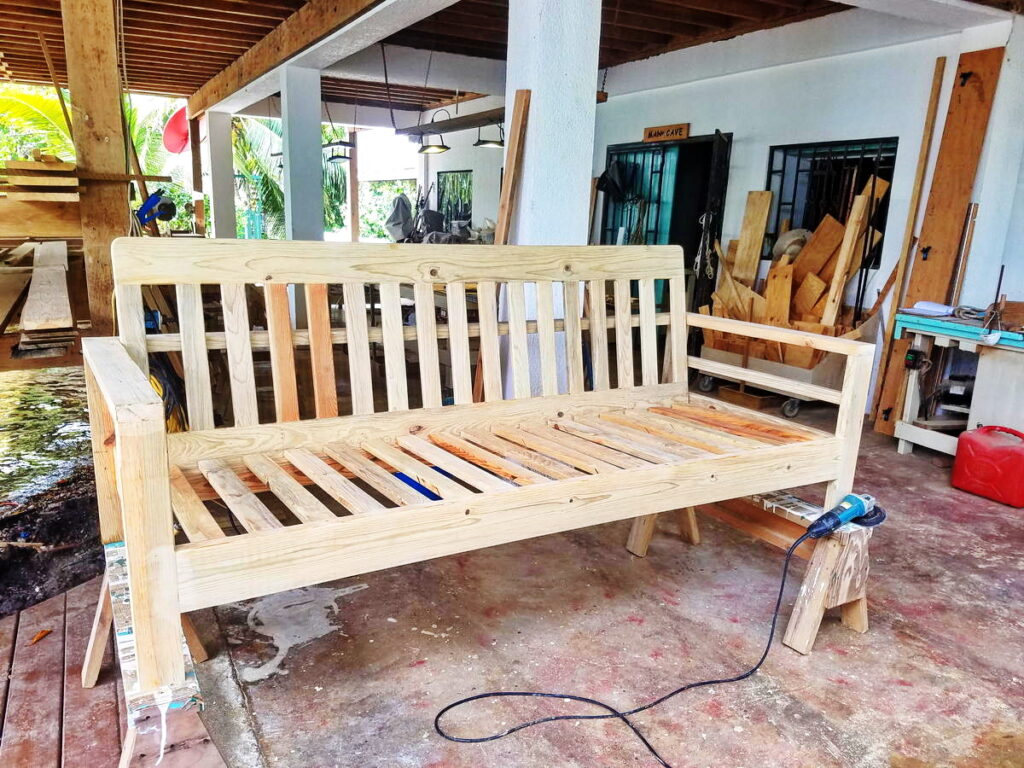
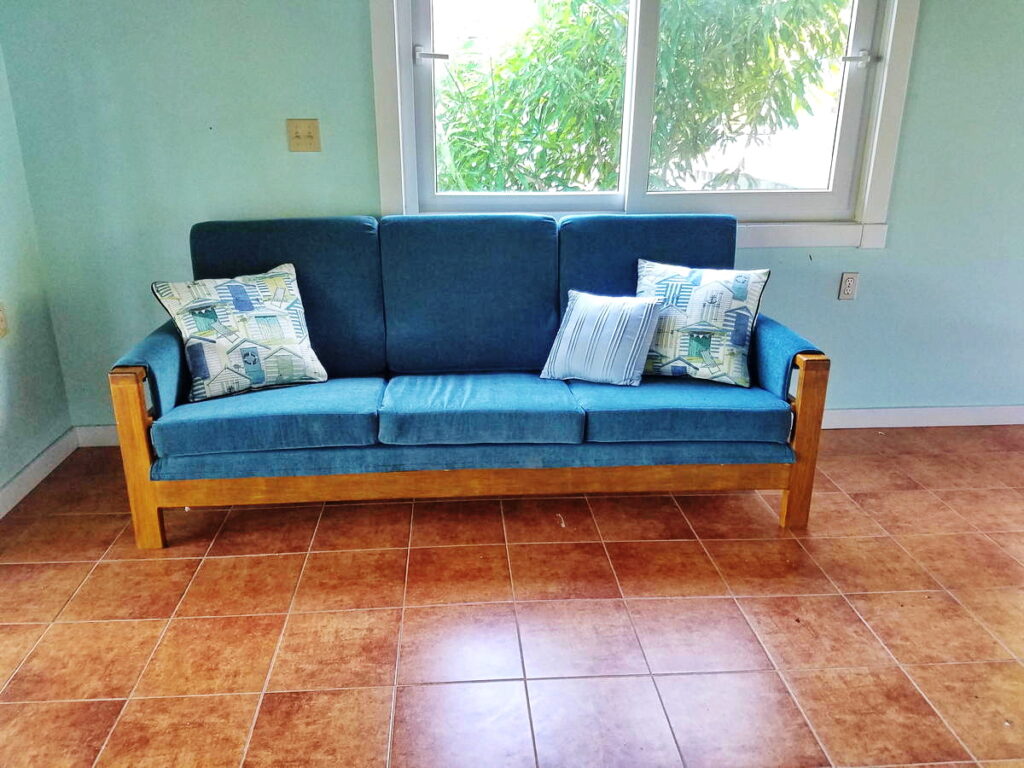
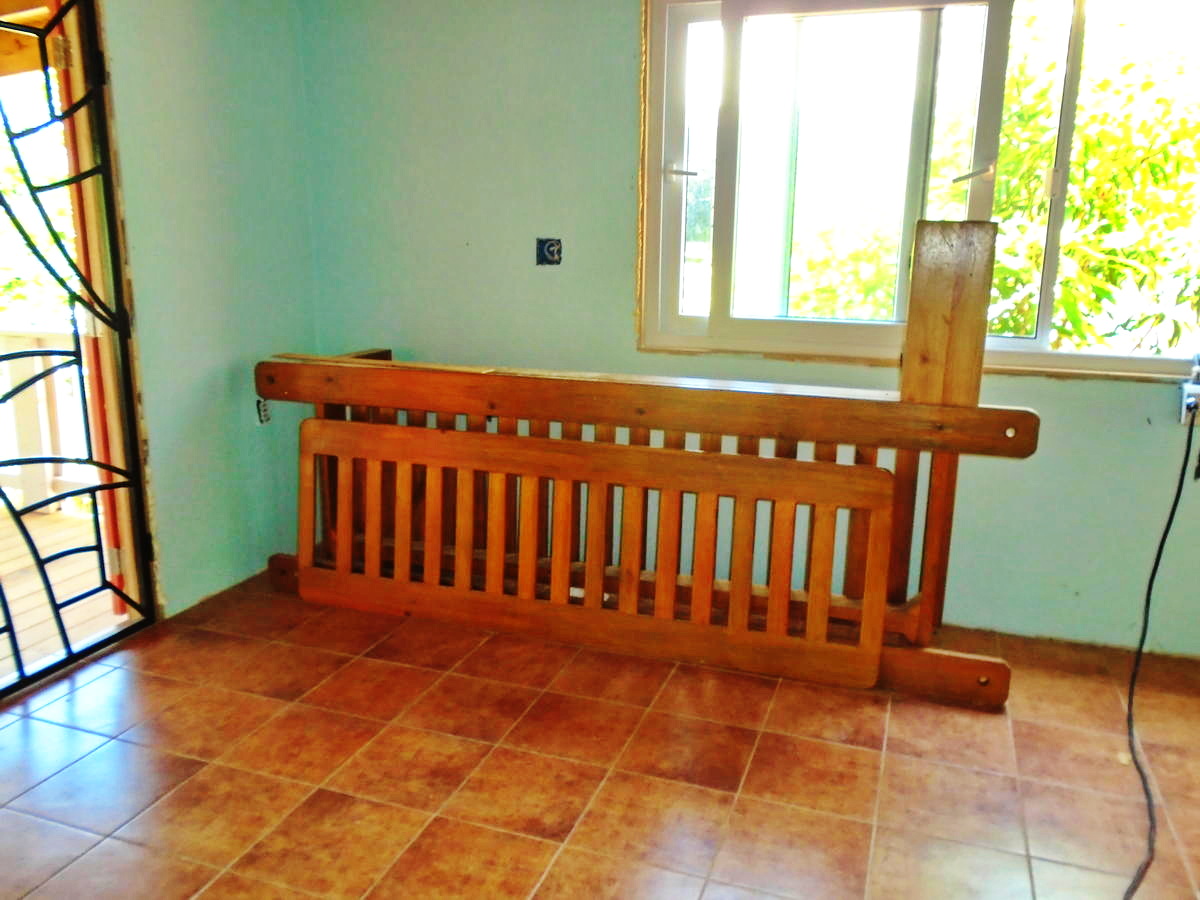
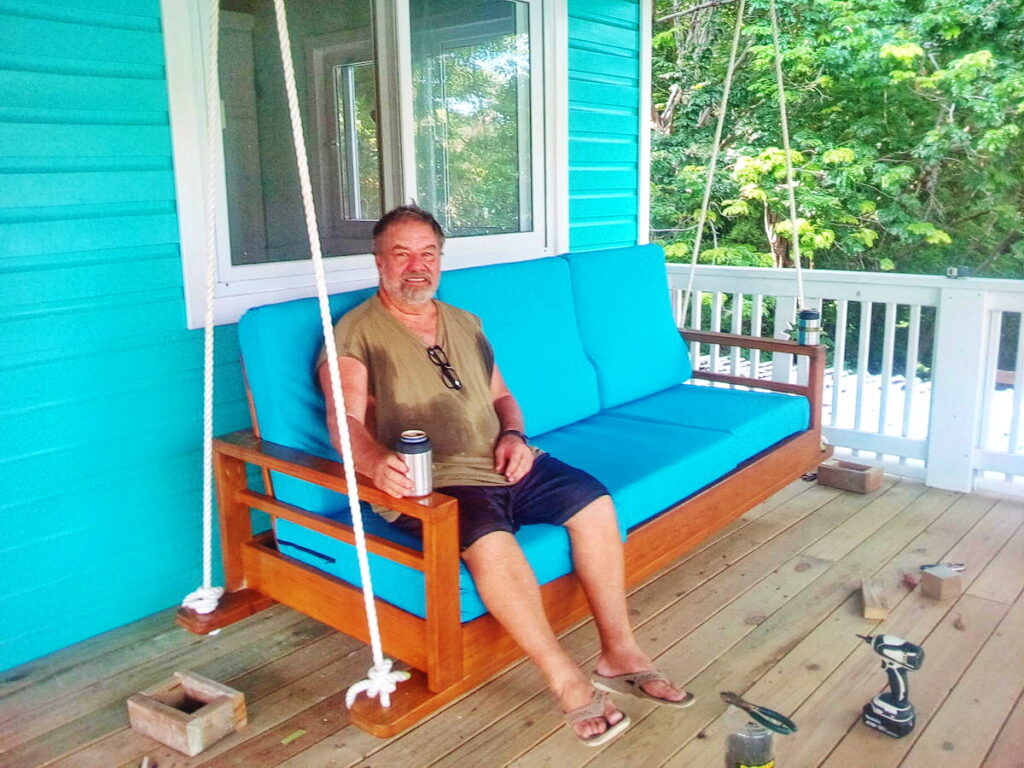 So now we have a bedroom, bathroom and deck places to sit……next up is the kitchen.
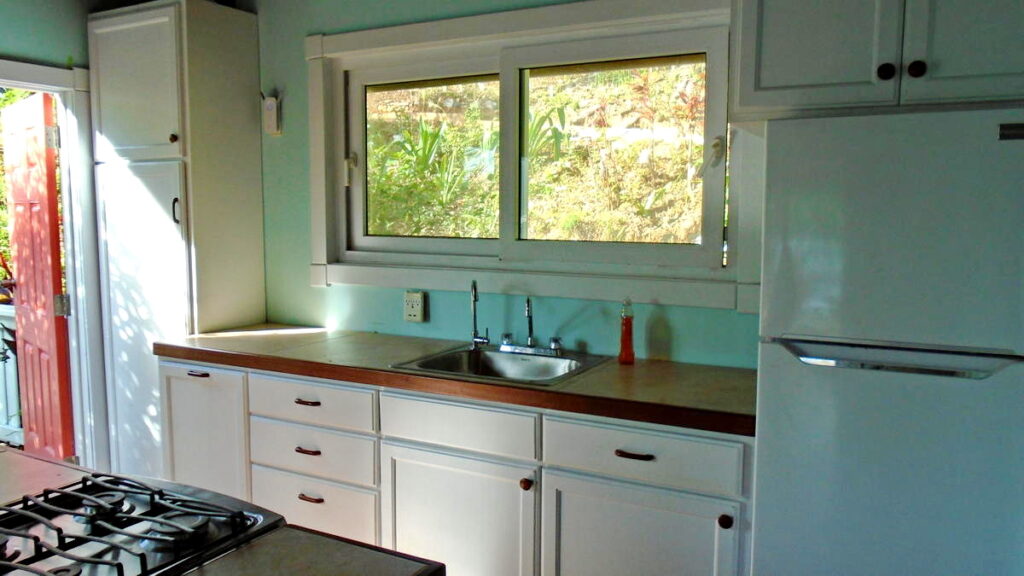
So, once again the workshop got busy making cabinets, doors and drawers. Once the first wall section got in place, we decided it was just not enough work space to fit everything, so Ed designed a little island to put the stove, and make more countertop space.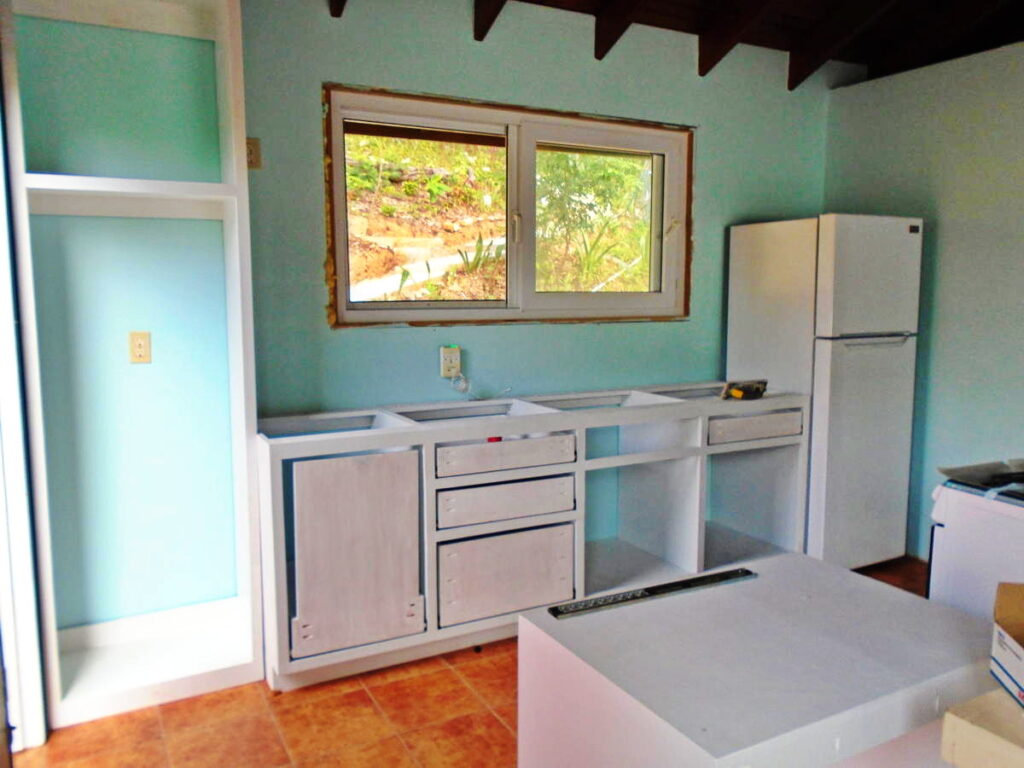
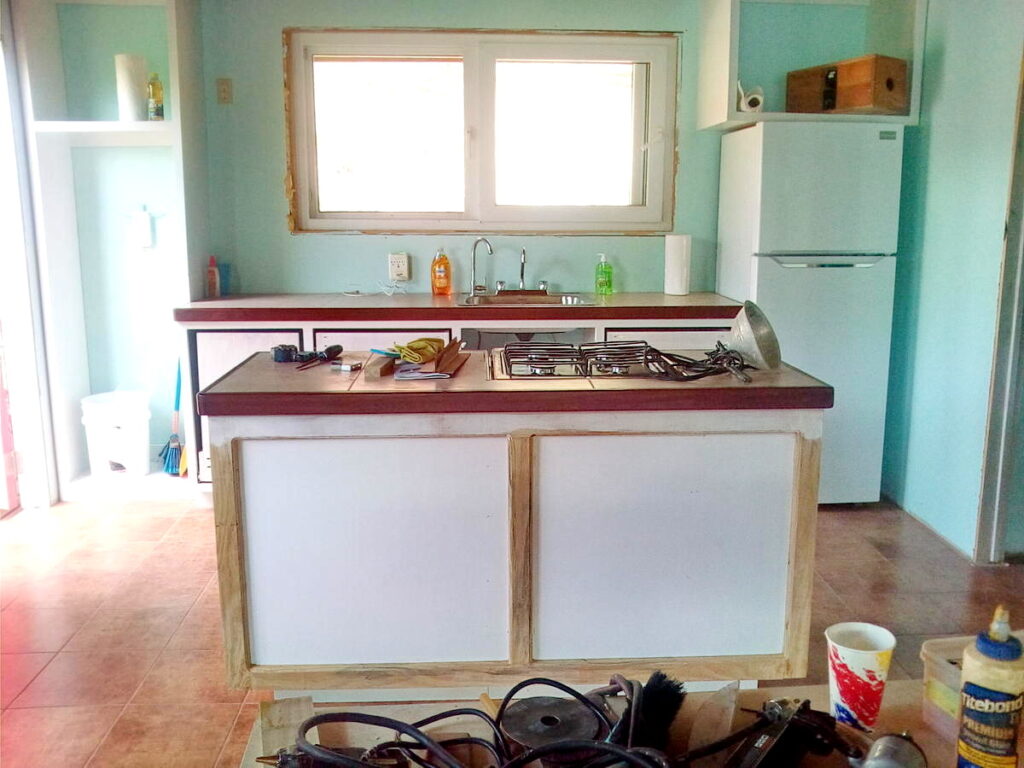 This time we used the giant tiles you can get, for the countertops, and adjusted the size of the countertop to the size of the tile. It works out great and is an easy and practical surface.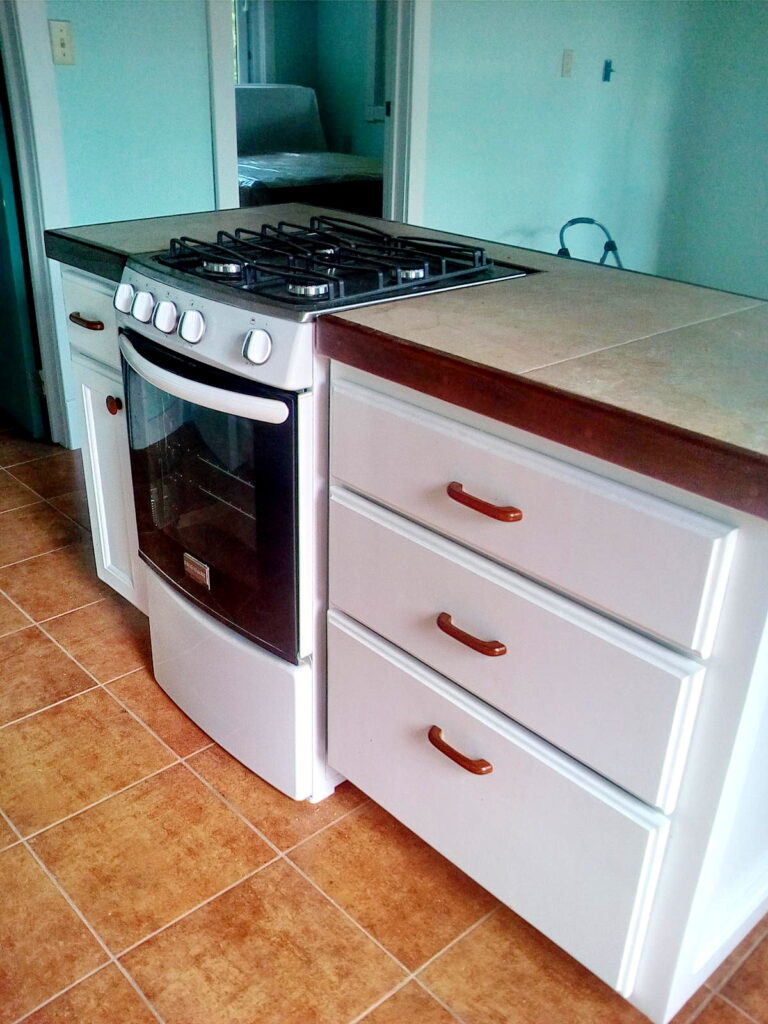
 We went into mass production mode for trim, and got it all painted before cutting up up.
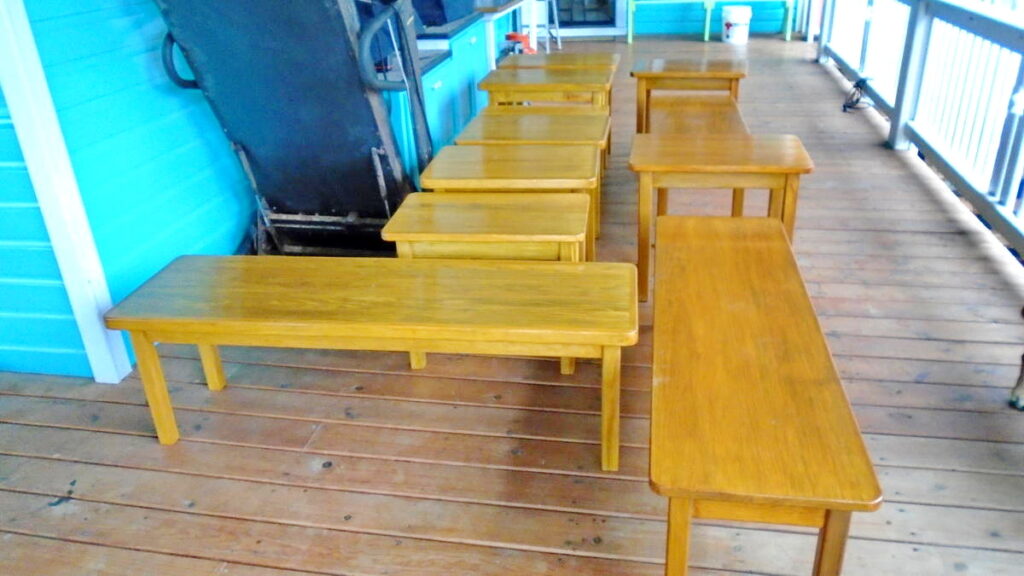
 The compound needed tables – coffee tables, end tables, so Ed got efficient and made a whole pile of tables!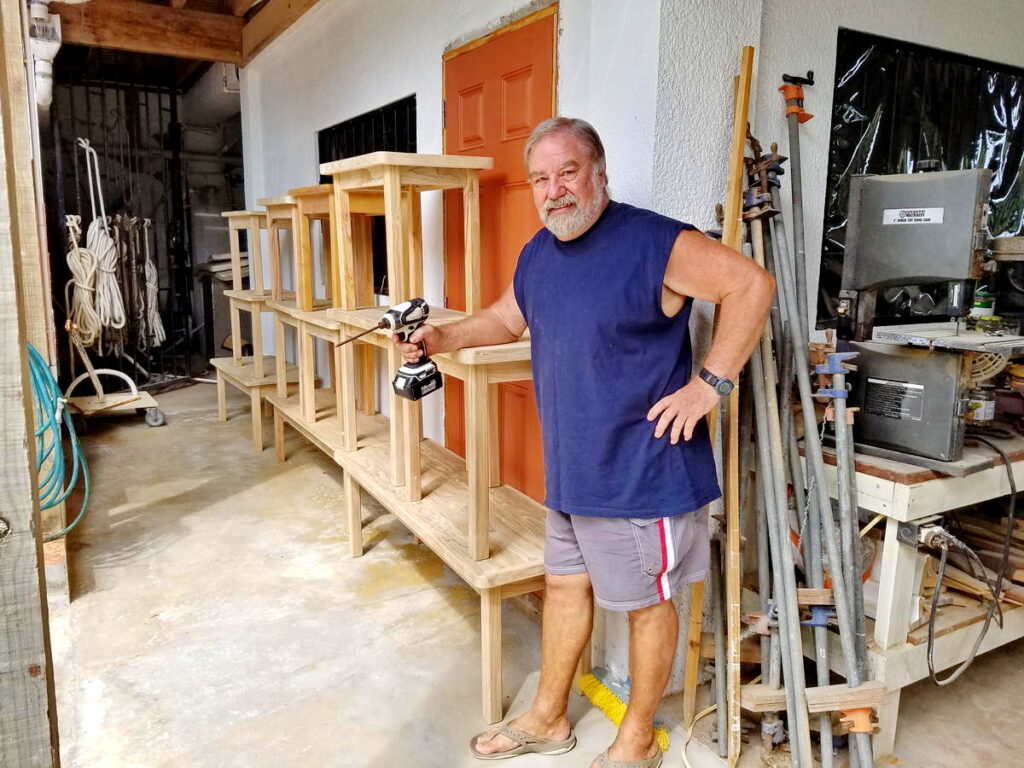
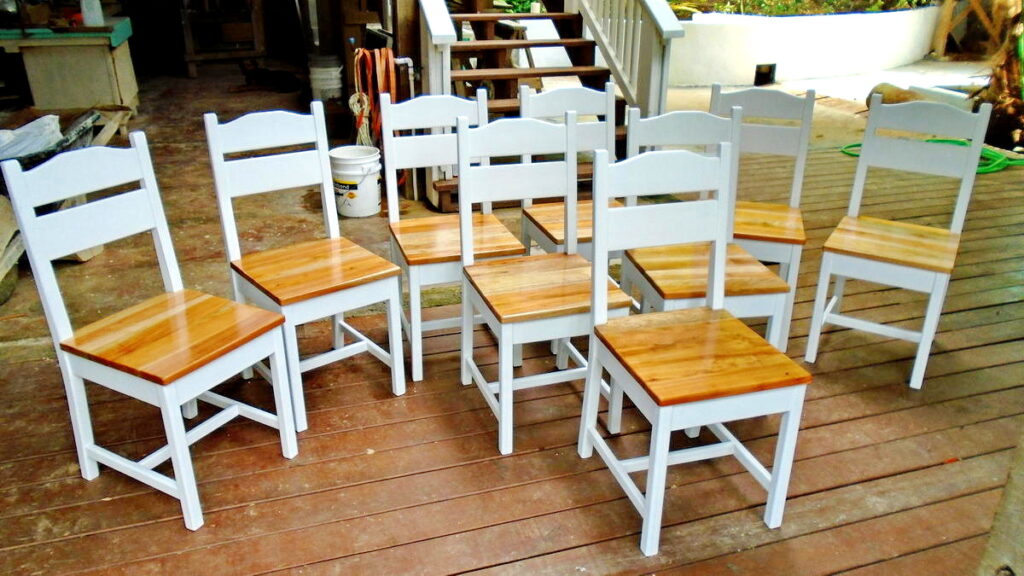
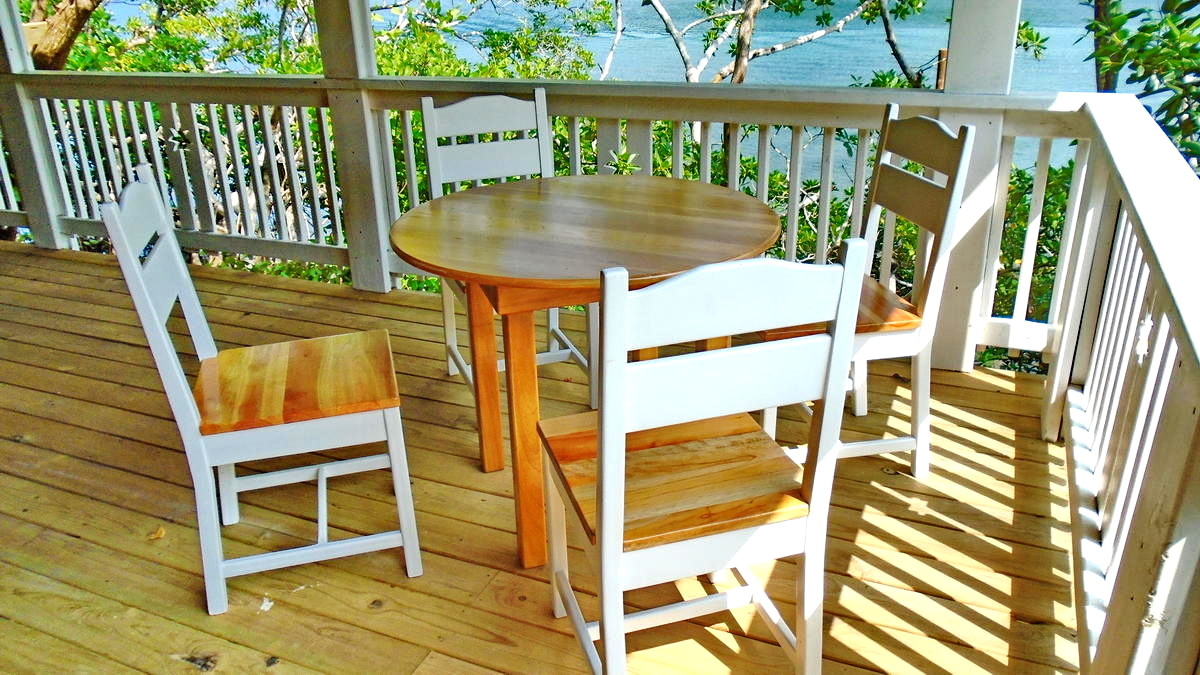
 Same thing for chairs. He had done several iterations of chair-making and I think he was pretty much sick of chairs. So this time he made 20. Hopefully this will be the end of chairs! It was a really big job. I am sick of chairs too.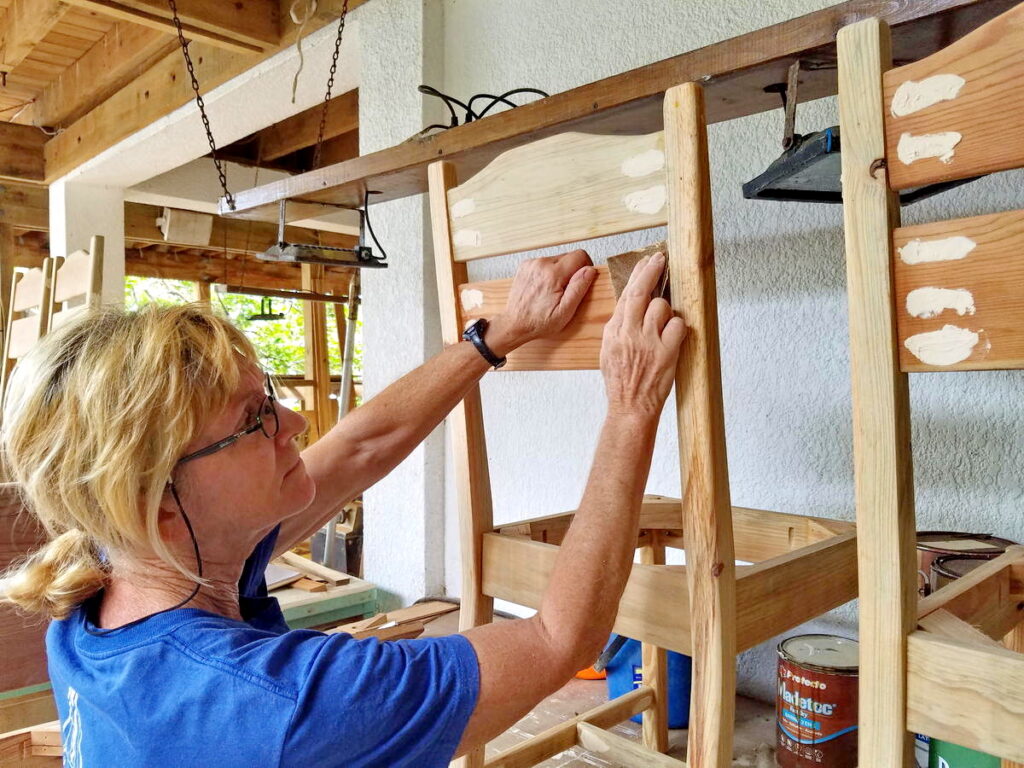
 So, now the upstairs was doing just fine, but the downstairs was really one godawful mess.
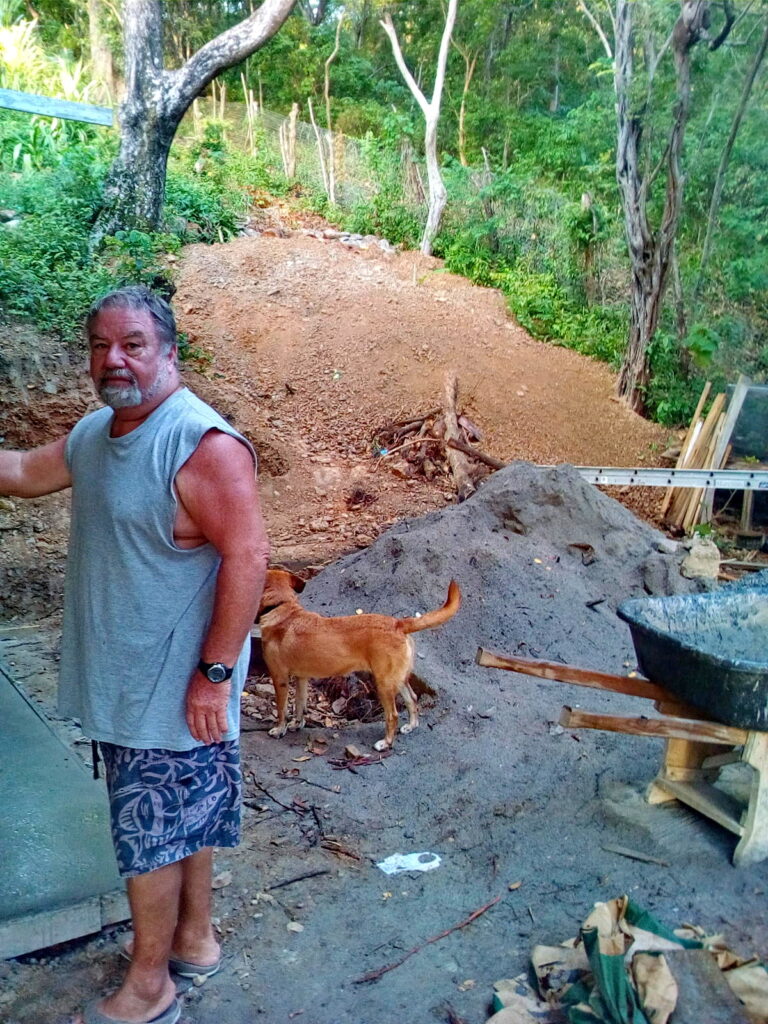 There was mud and gravel, and tools and wood and cement blocks all over the place. Nobody should live like this. We’re finished with the rainy season, so time to clean this place up.
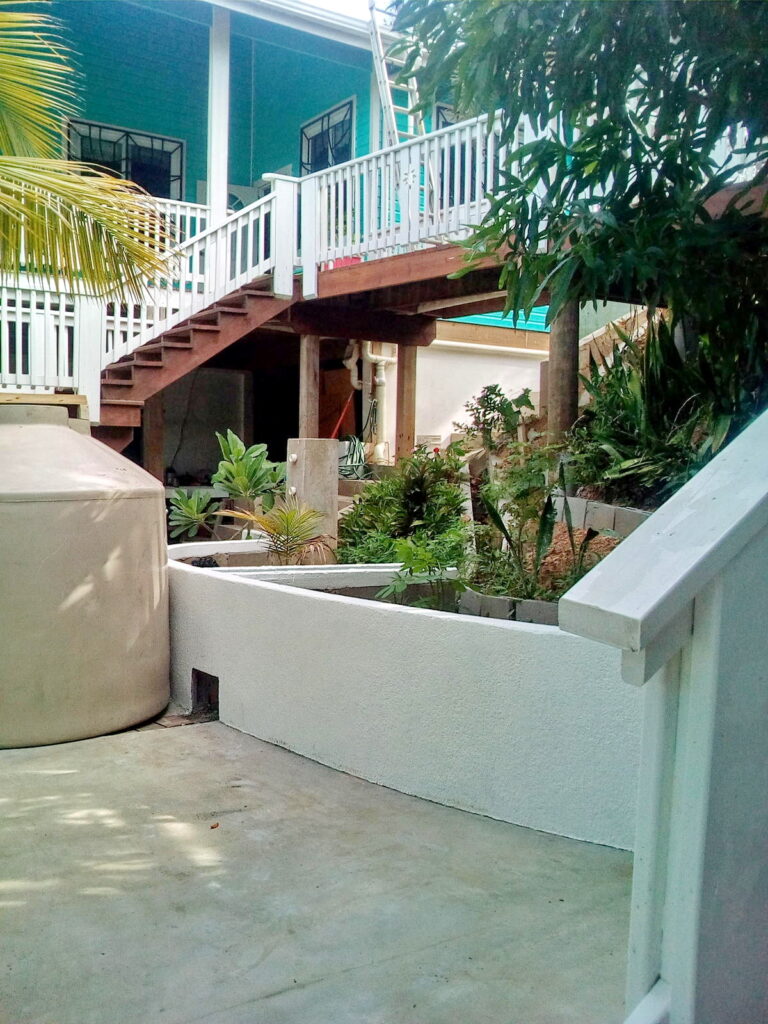
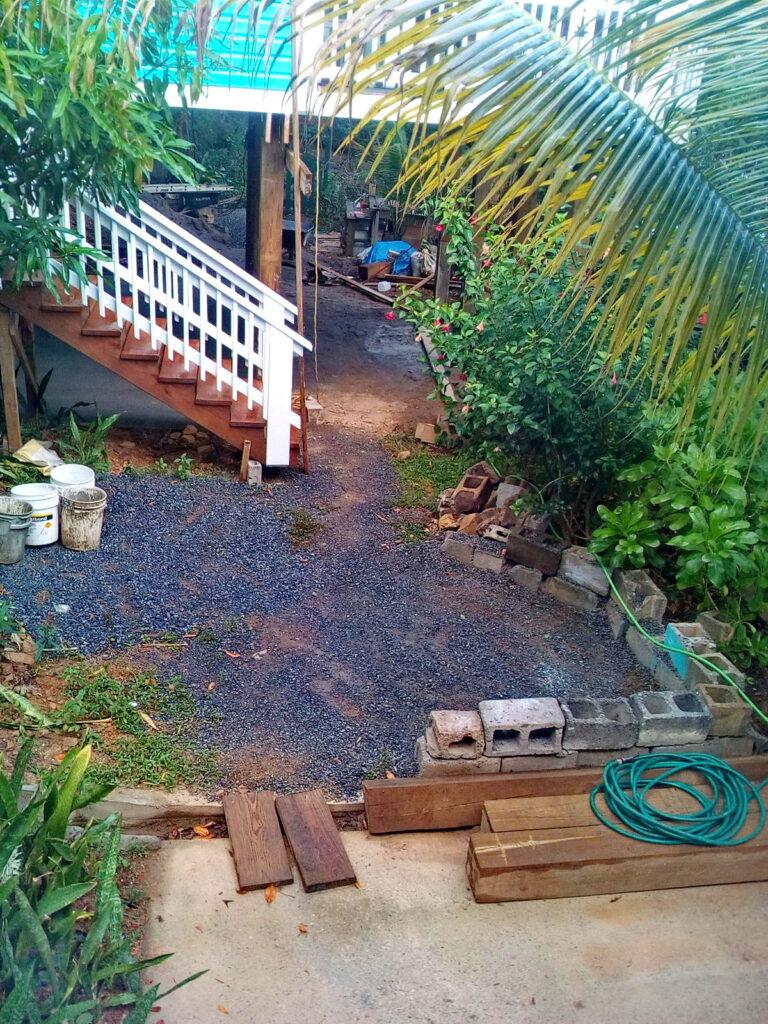 There was a muddy section between the house and the cottage. We (I) decided to put in a couple of cement planters on each side, and a cement patio in between.
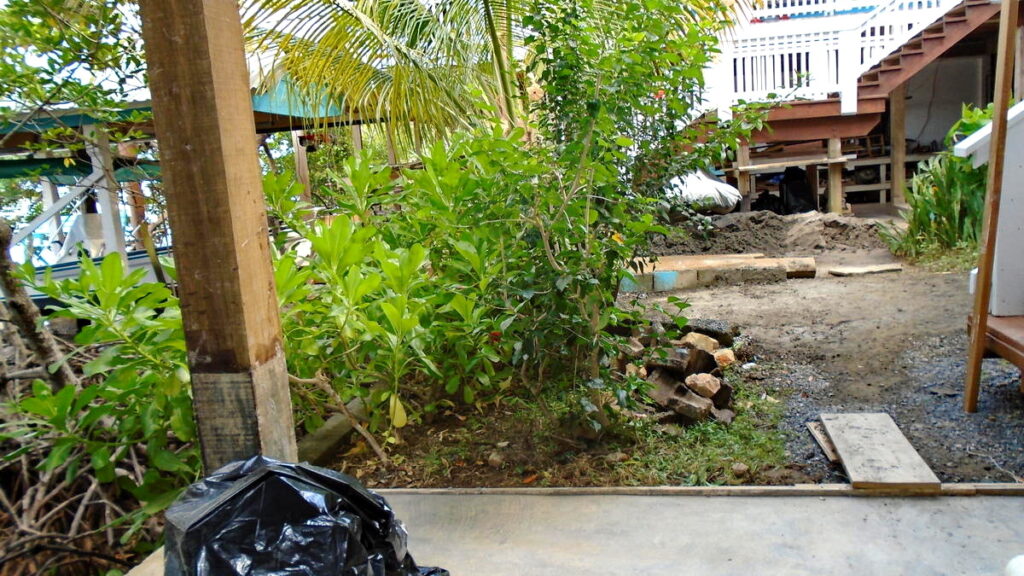 With the help of Wilson again, the area under the cottage was cemented over, and a step-up platform built for water tanks.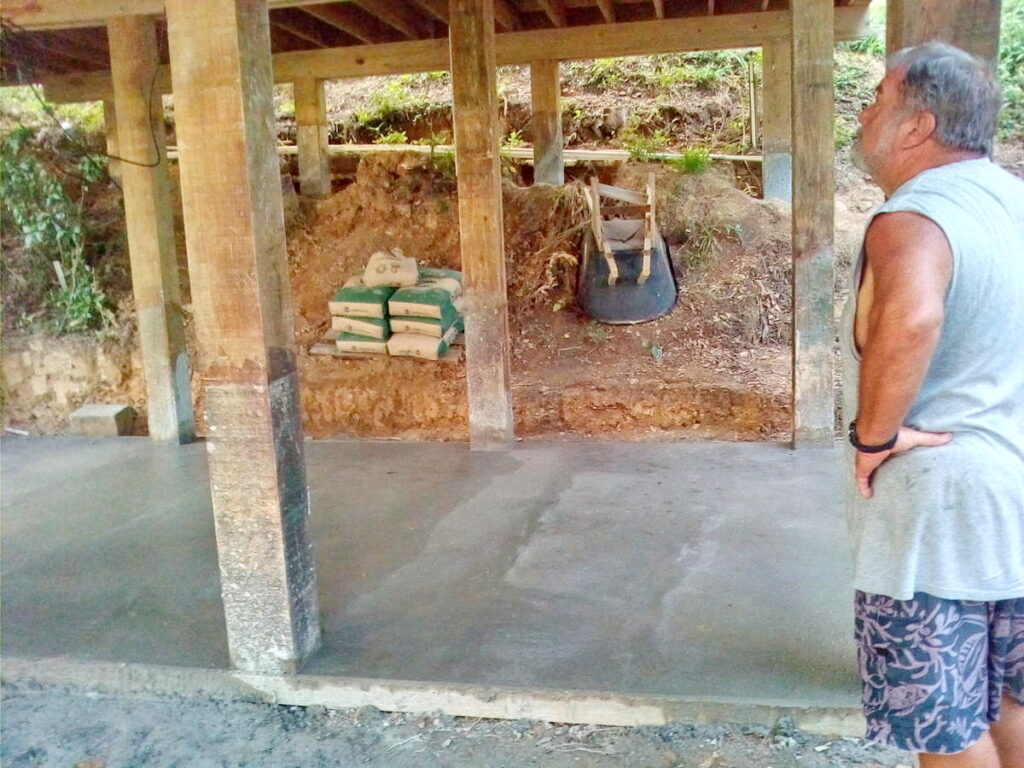
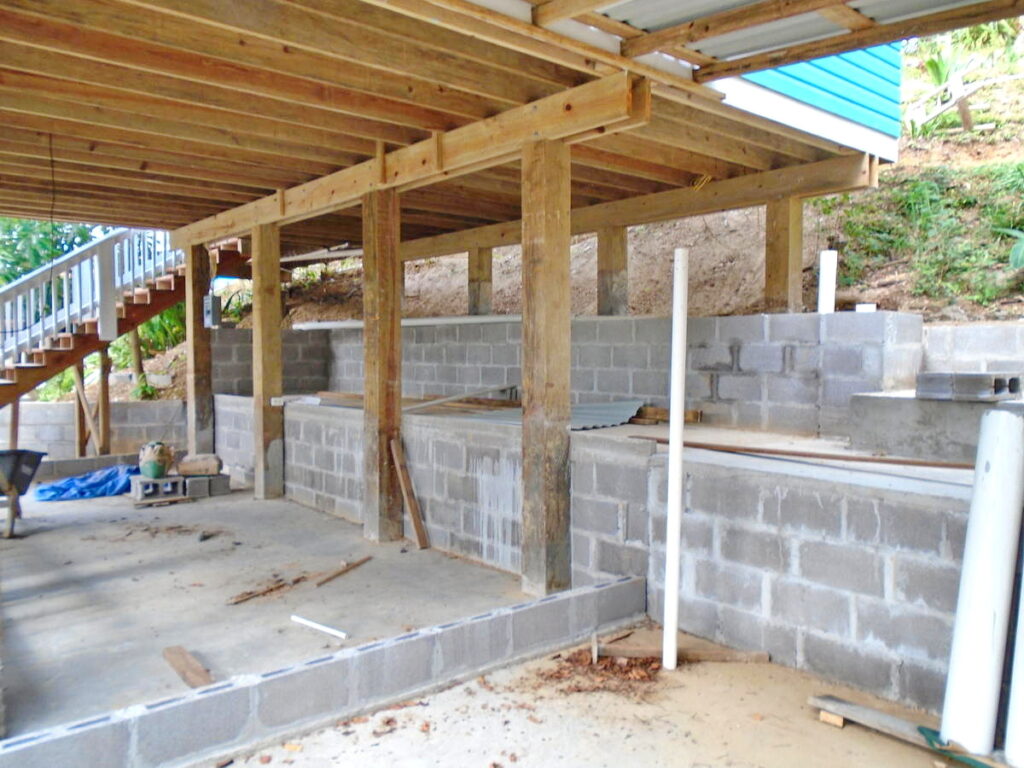 All the plumbing was run in the cement, and water collection pipes set up from the cottage roof.
A cement patio was done the whole way across from one end to the other. We are finally out of the mud.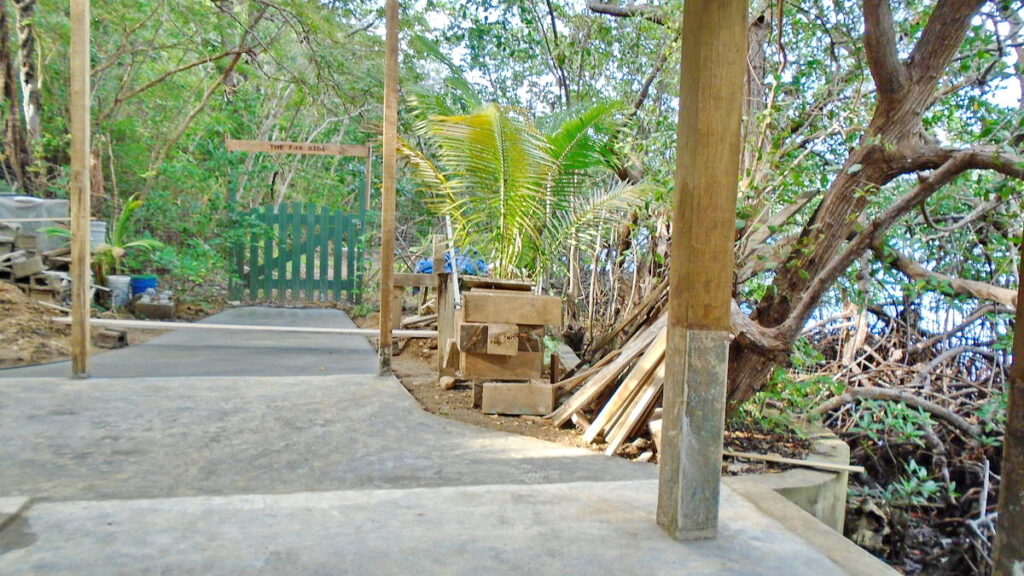 There was a little space left, under the cottage. Ed was going to move his workshop here.
 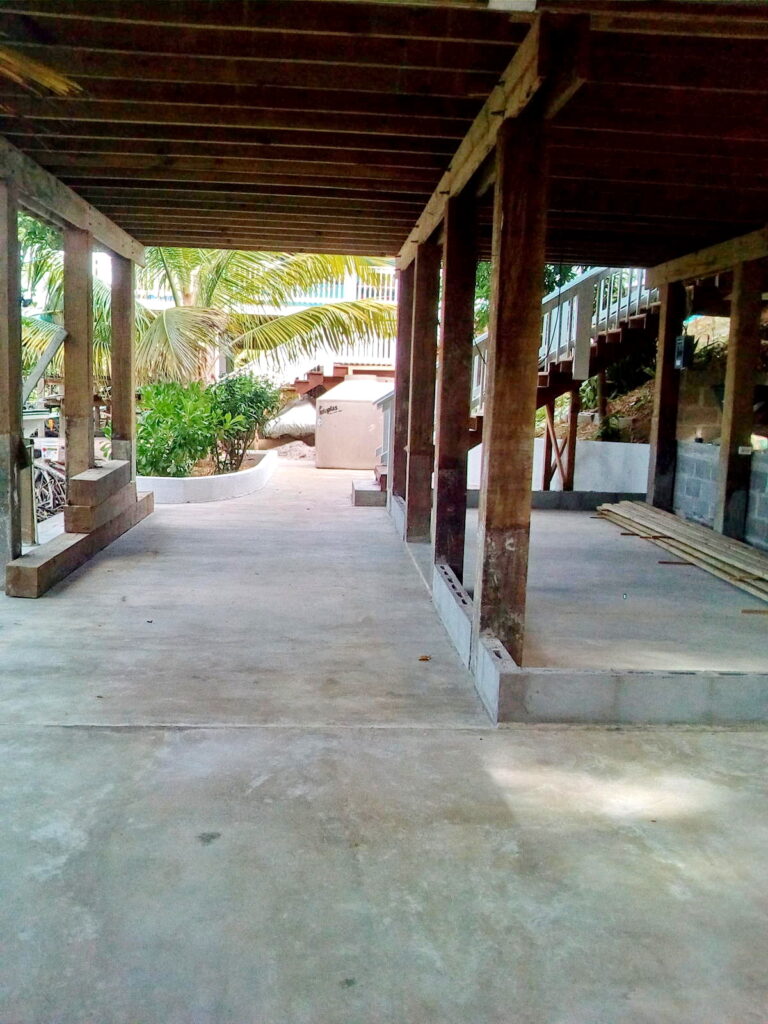 But he quickly came to his senses, there is just no way possible to fit all the tools, benches and supplies in here. So, it became two bedrooms.
The flower planters look awesome.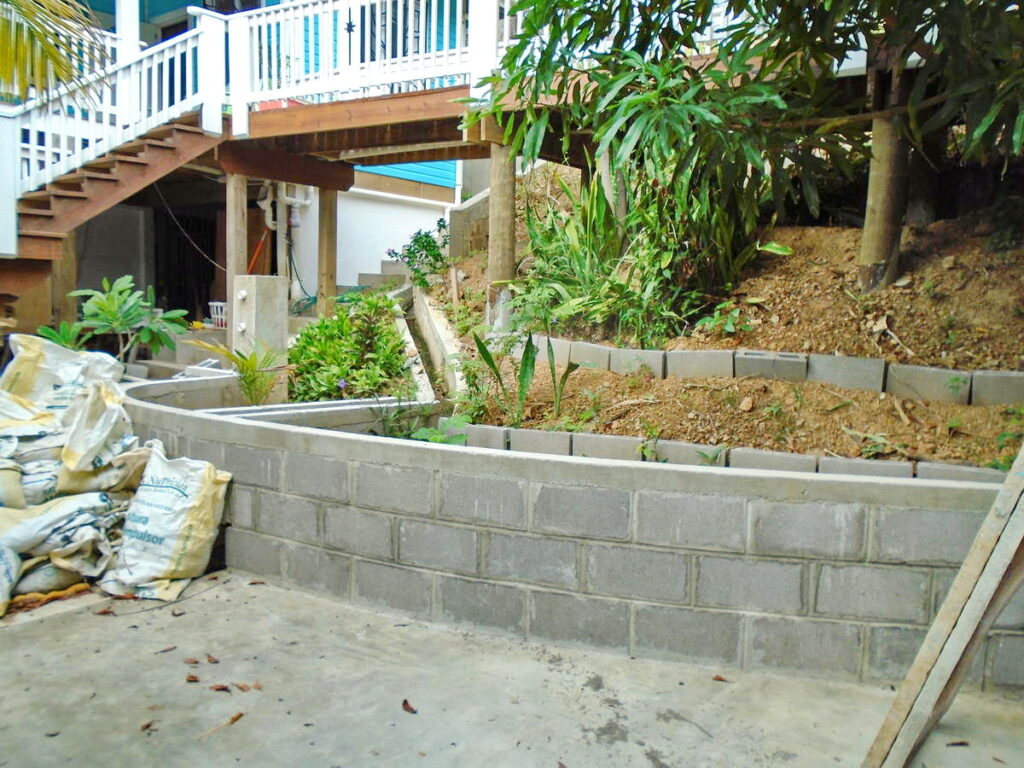
 I don’t even really have many photos of the bedrooms going in. I guess we were either so used to building, or too burnt out to take photos!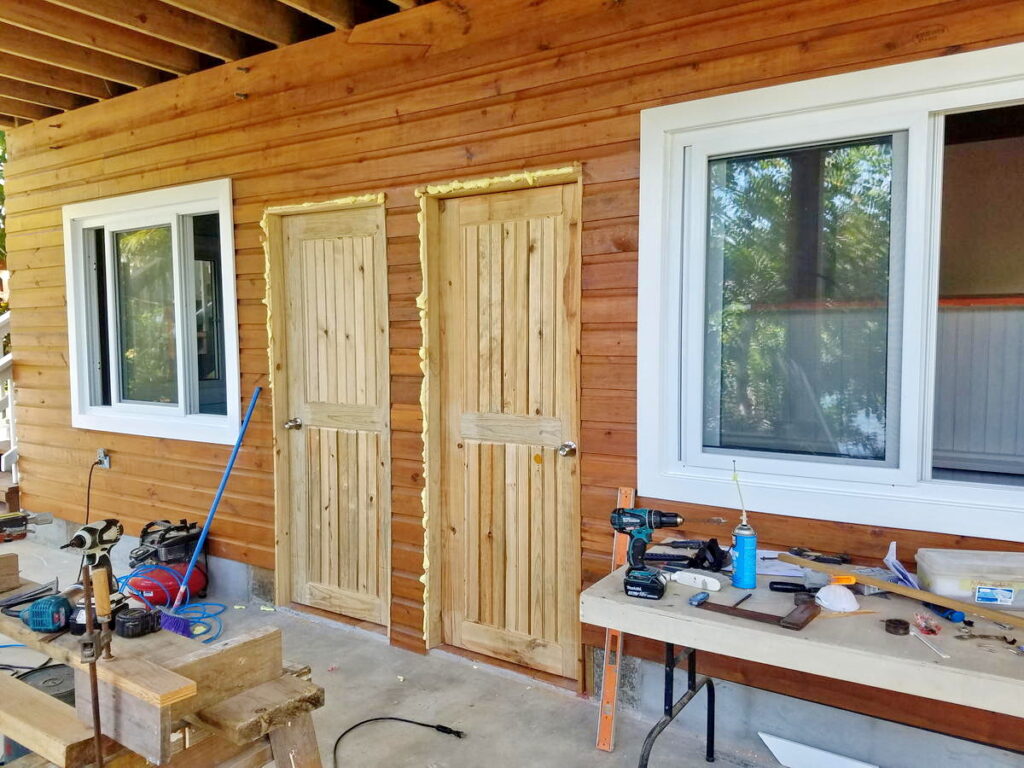
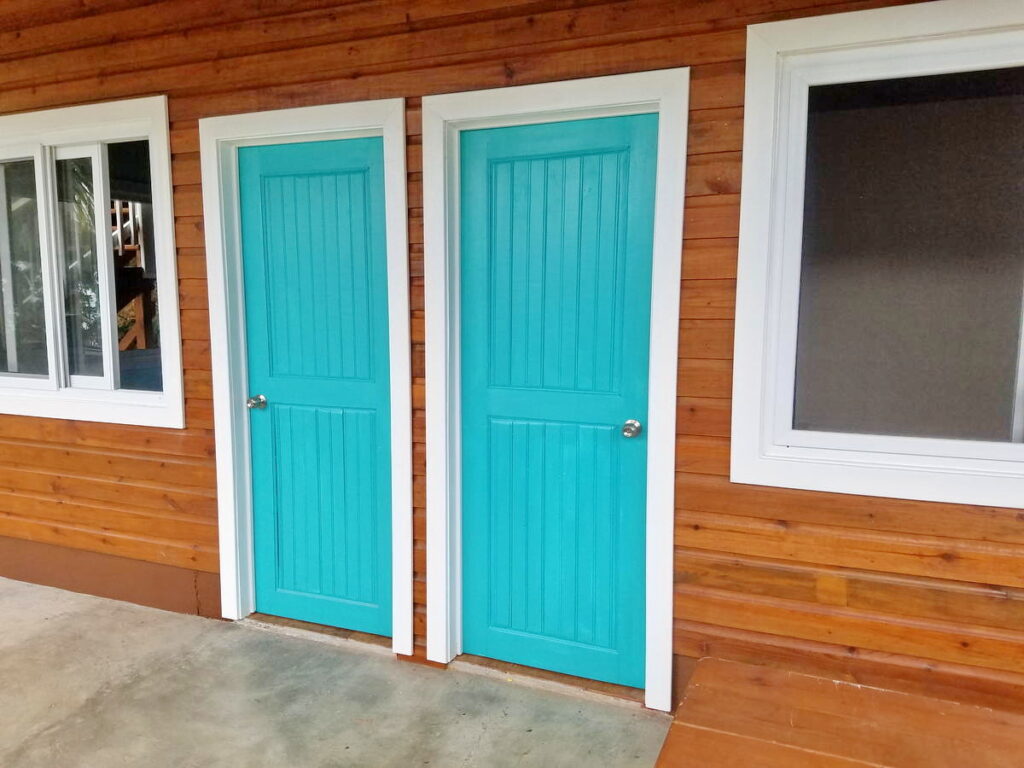 But in any case, once the bedrooms got done.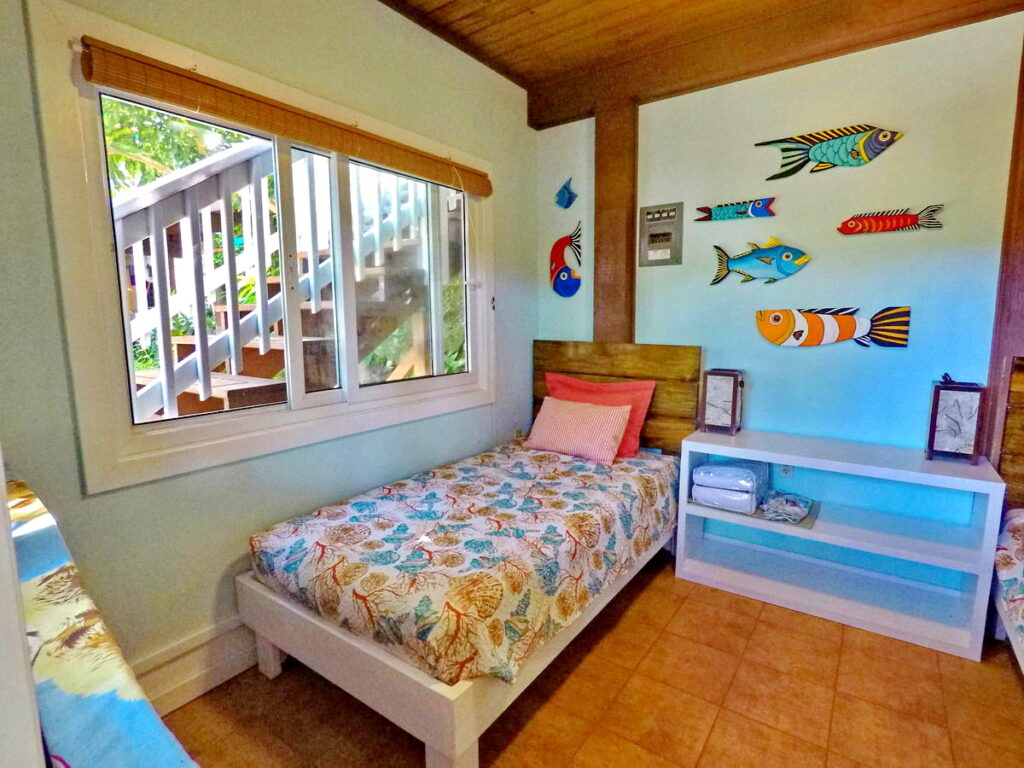
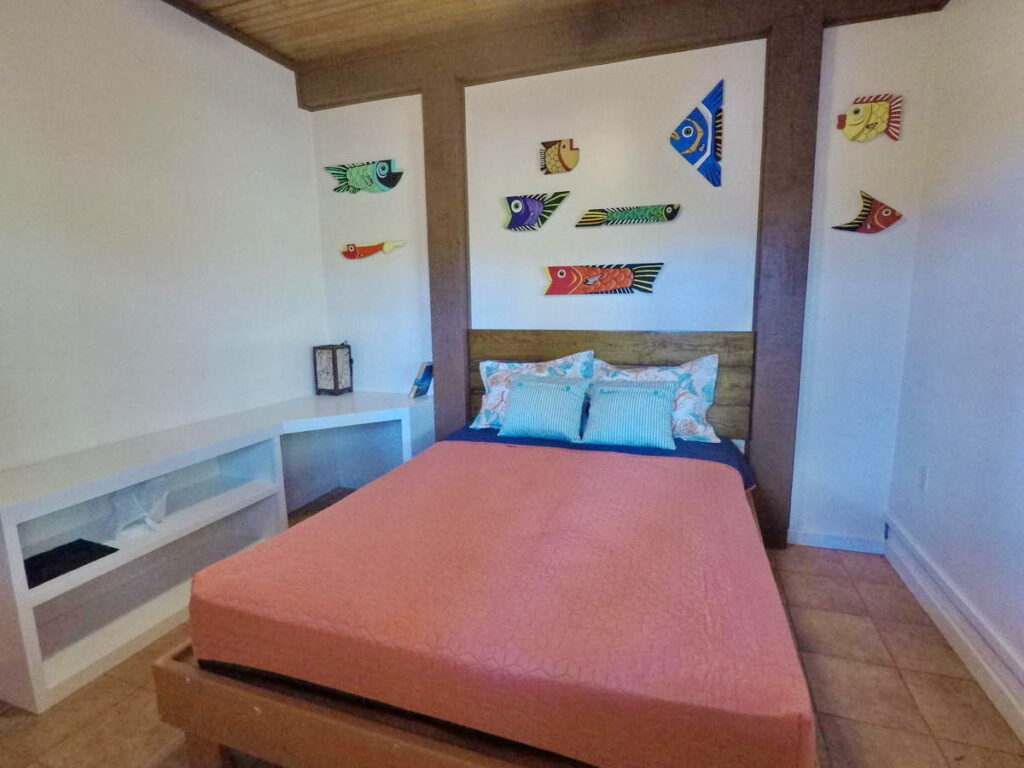 Ed got to thinking about what happens in the middle of the night when someone’s sleeping there and they have to …..you know……so he built an outdoor shower and bathroom area.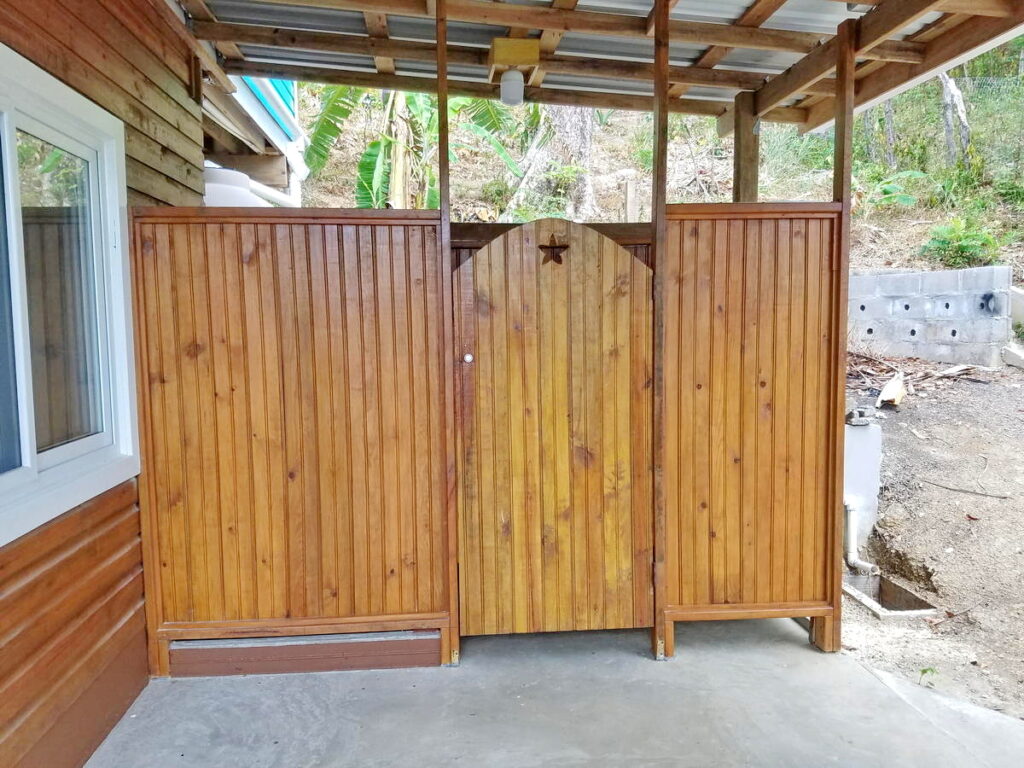
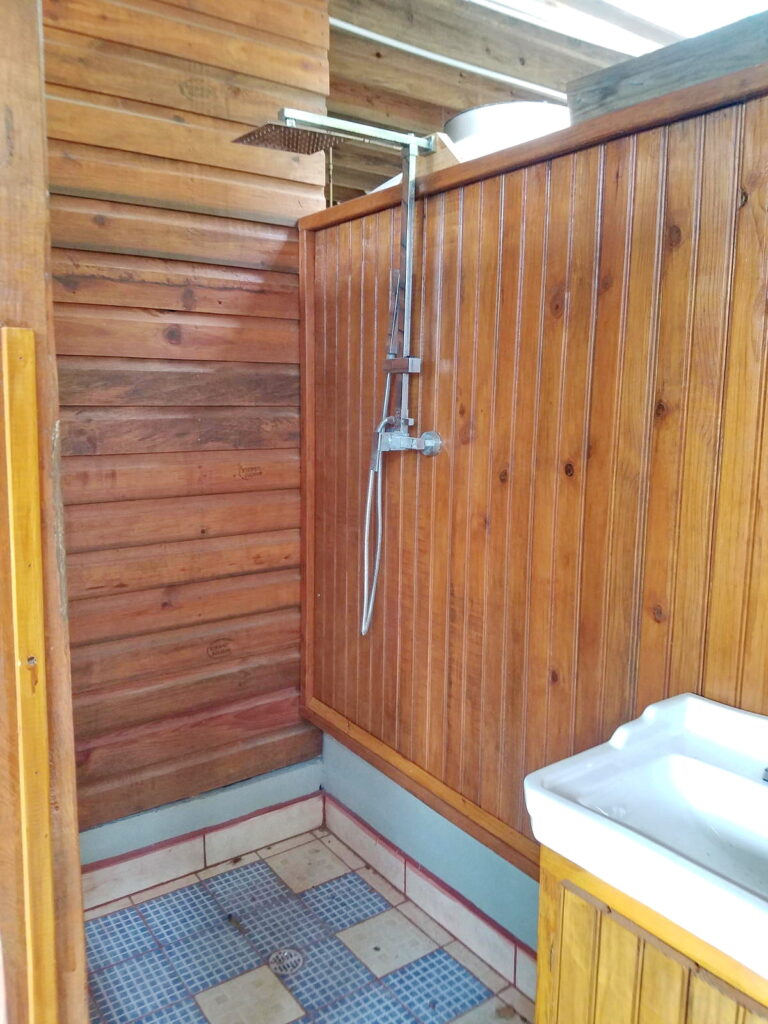
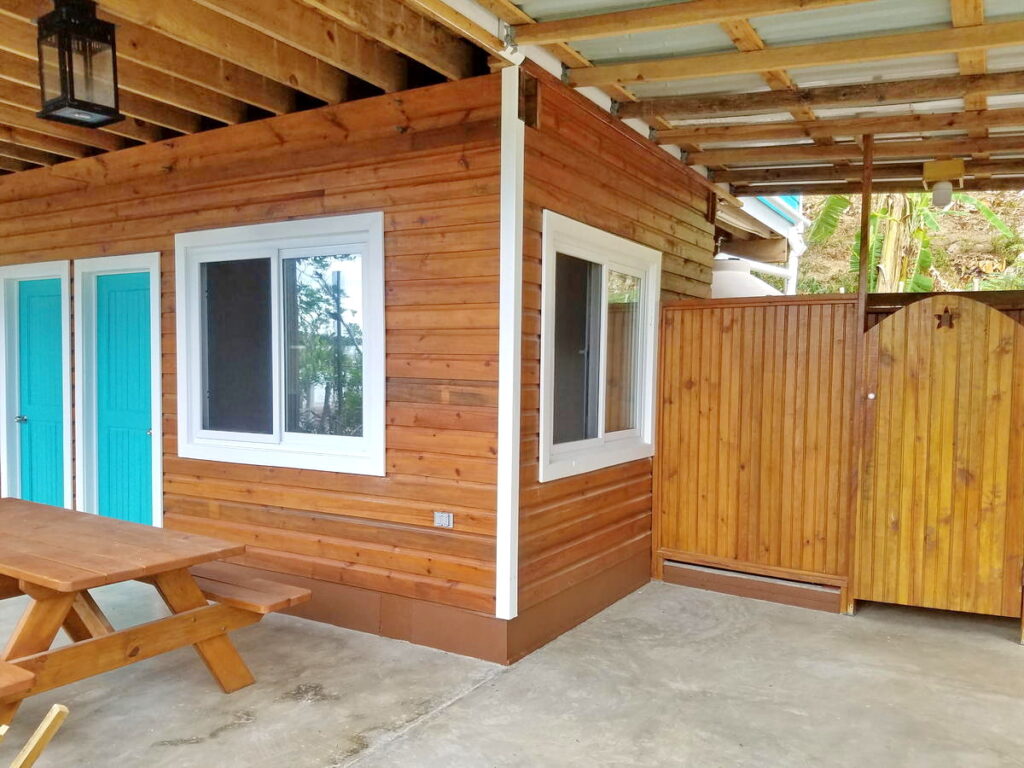 And there you have it…..a perfect little home away from home on the water.