Part 17 Appartment & Downstairs
Housebuilding Log 17 – Apartment & Workshop
The major housebuilding has pretty much stopped. Just ongoing now is fix-up maintenance and smaller projects. Smaller projects means we just need a smaller shop.
The plan was to move everything – tools, tables, storage – to a L-shaped area to the side and behind the house foundation. So a lot needed to be sorted and decided what to keep and what would no longer be needed.
The inside workshop area was really big, and had not been really used in ages except for a junk storage area. Ed decided to split in in two, and make a little studio apartment in there, and a common kitchen area for the outbuildings. The apartment came first, followed at least a year later by the common area and kitchen.
The apartment would need its own entrance, so a hole was banged into the outside wall.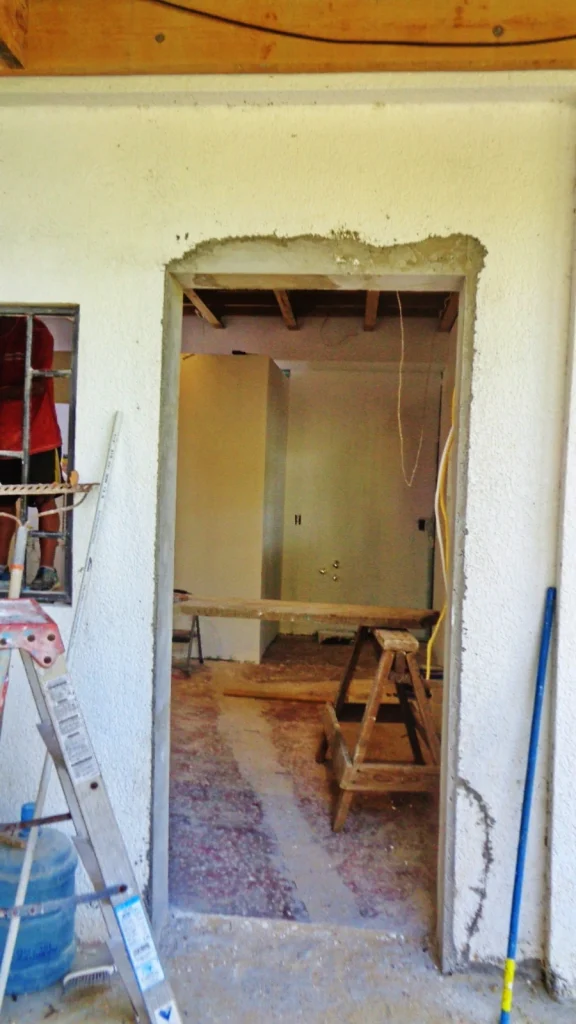 Studs went up, and drywall. A corner was made for the bathroom and all the plumbing and wiring had to be done.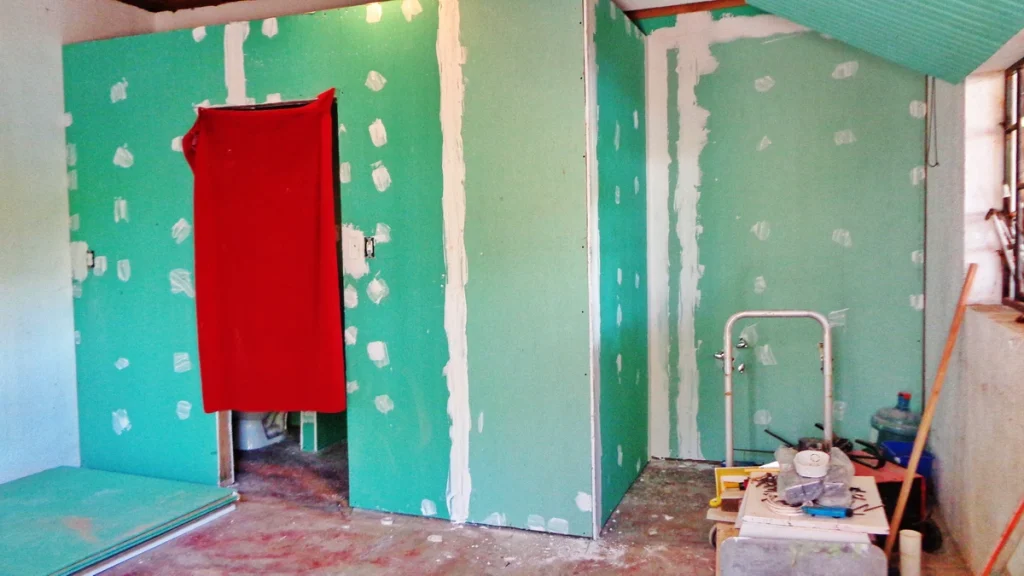
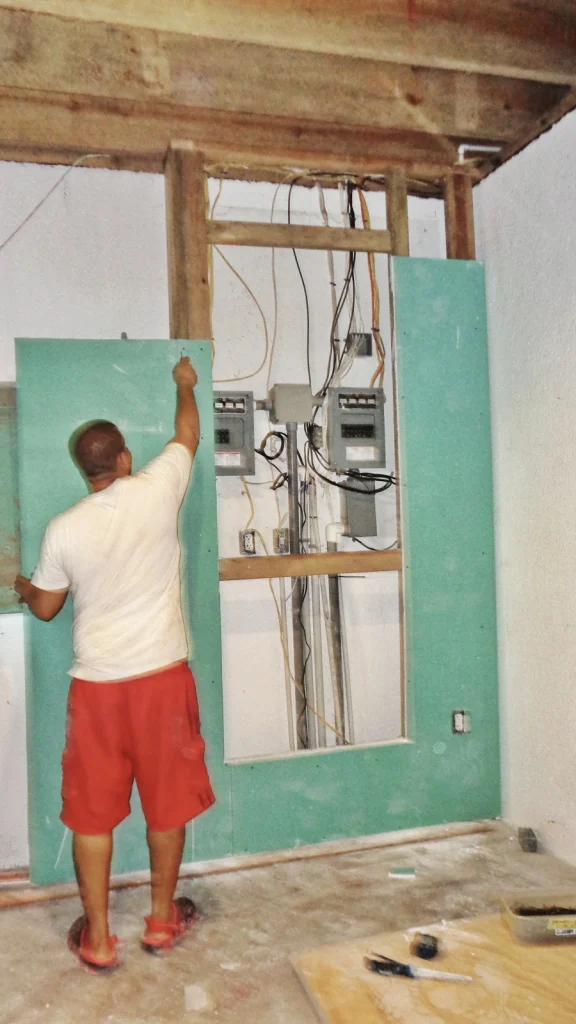 We used planks that they call Machimbre here for the ceiling.
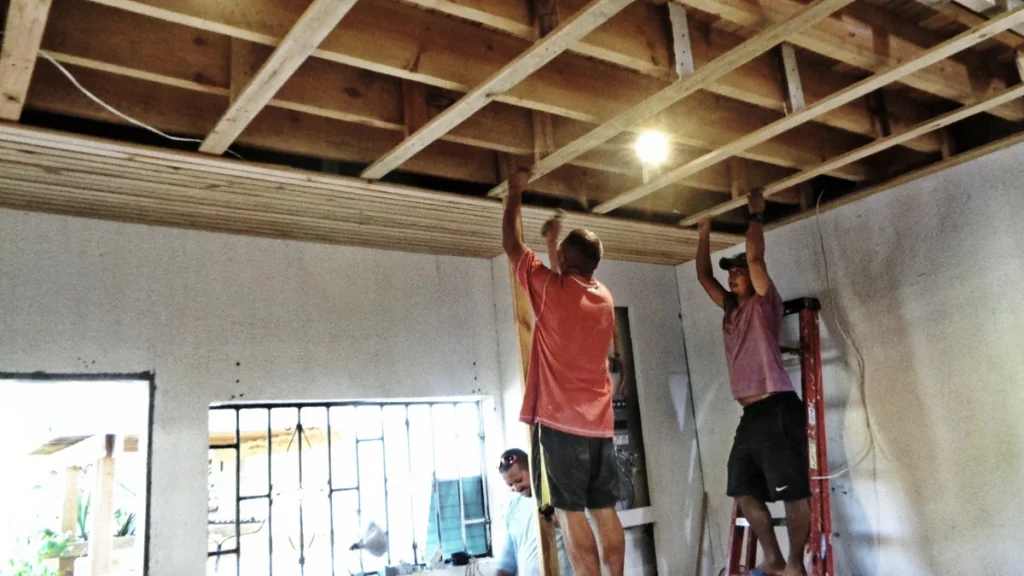 And then the wood was stained so it looks nice.
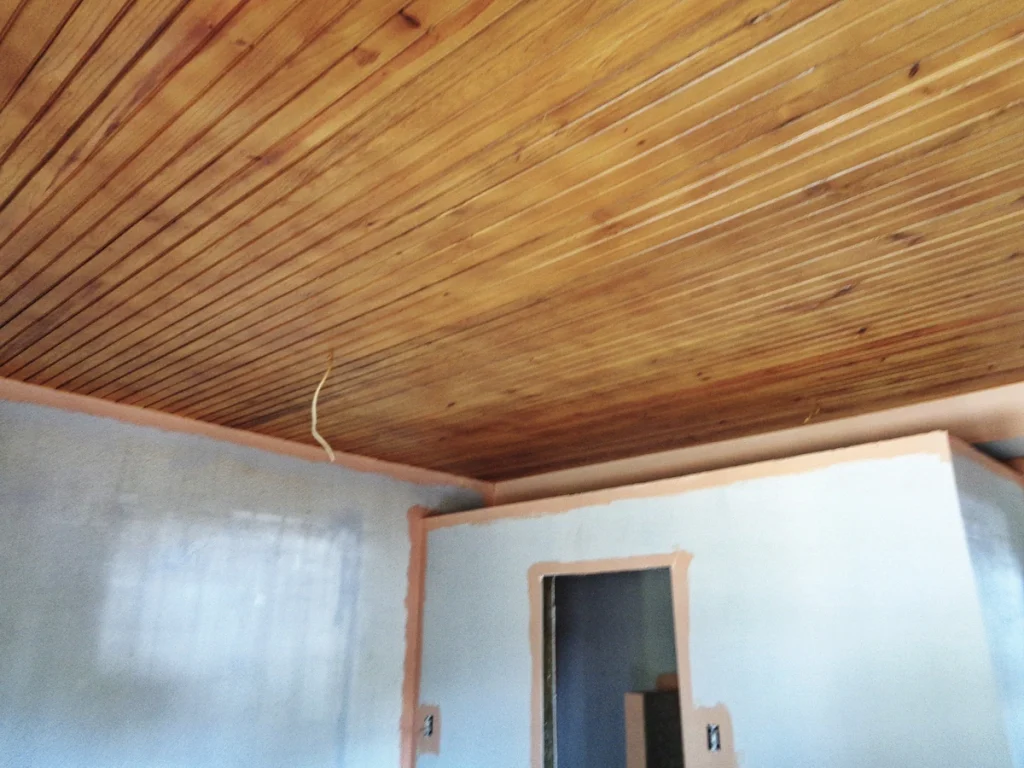 Wilson did the floor tile, and then the drywall was primed and painted. Here’s the bathroom area roughed in and that little area on the right is for a kitchen.
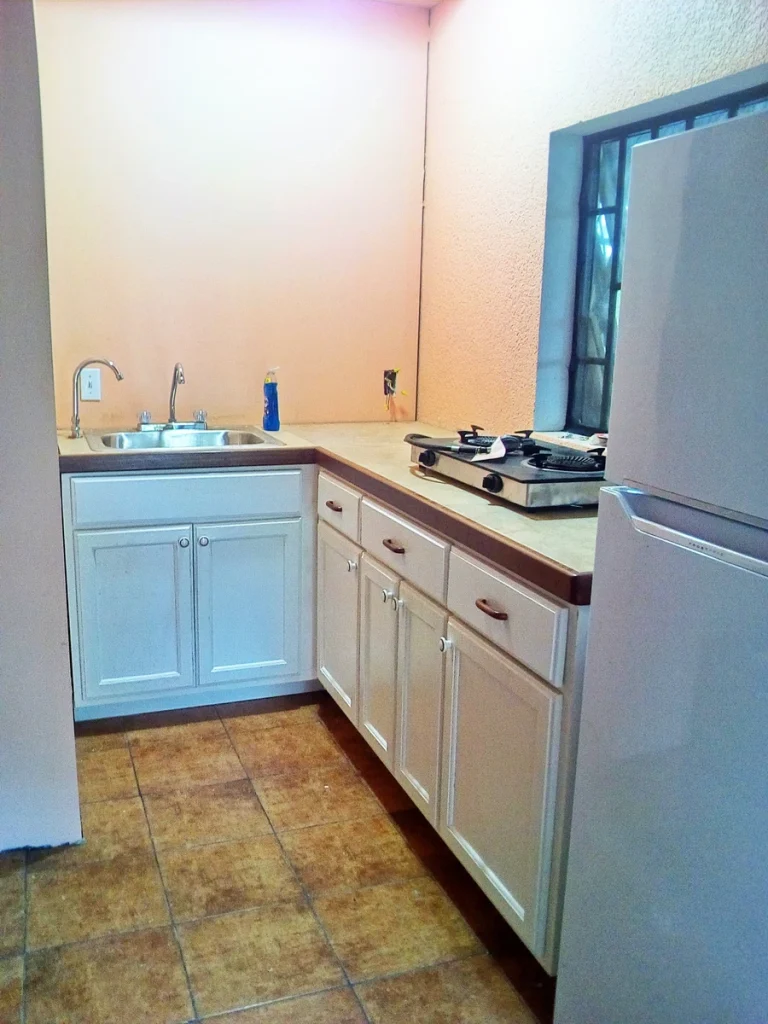
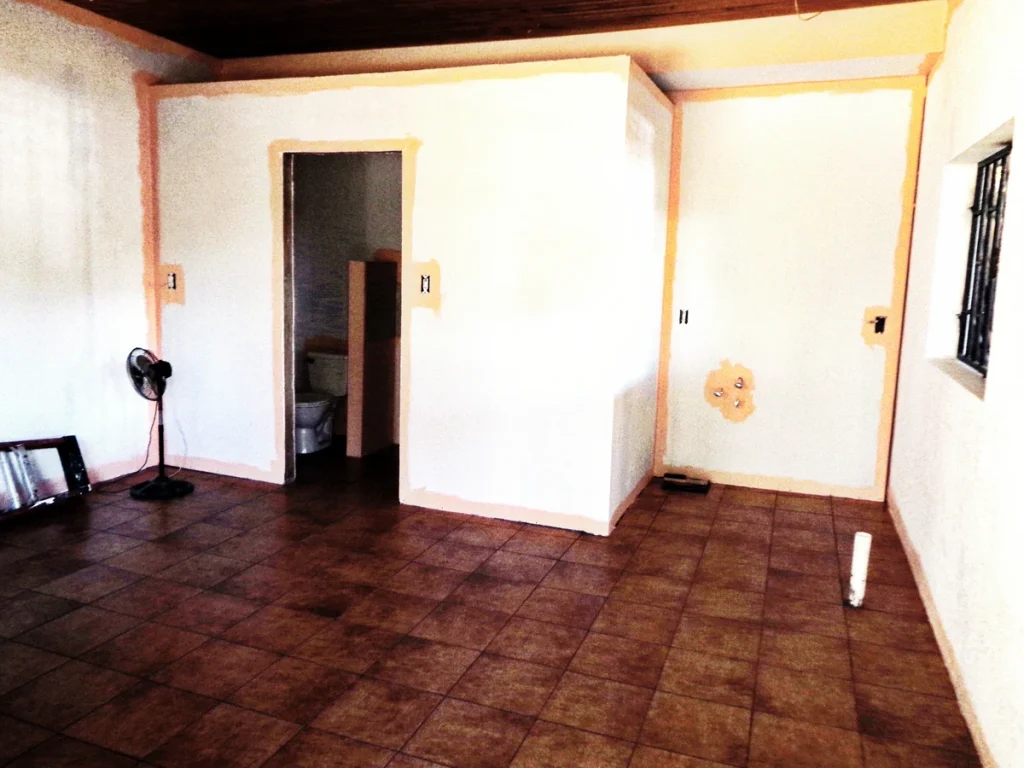 The workshop got busy building cabinets for the kitchen.
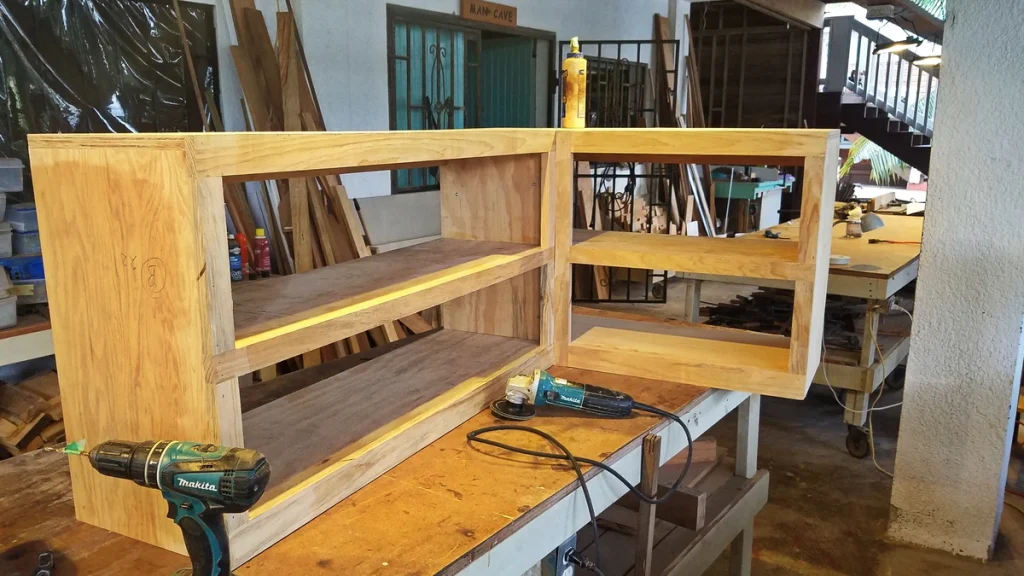 And we used big floor tiles for the countertop. Uppers for the cabinets were also made.
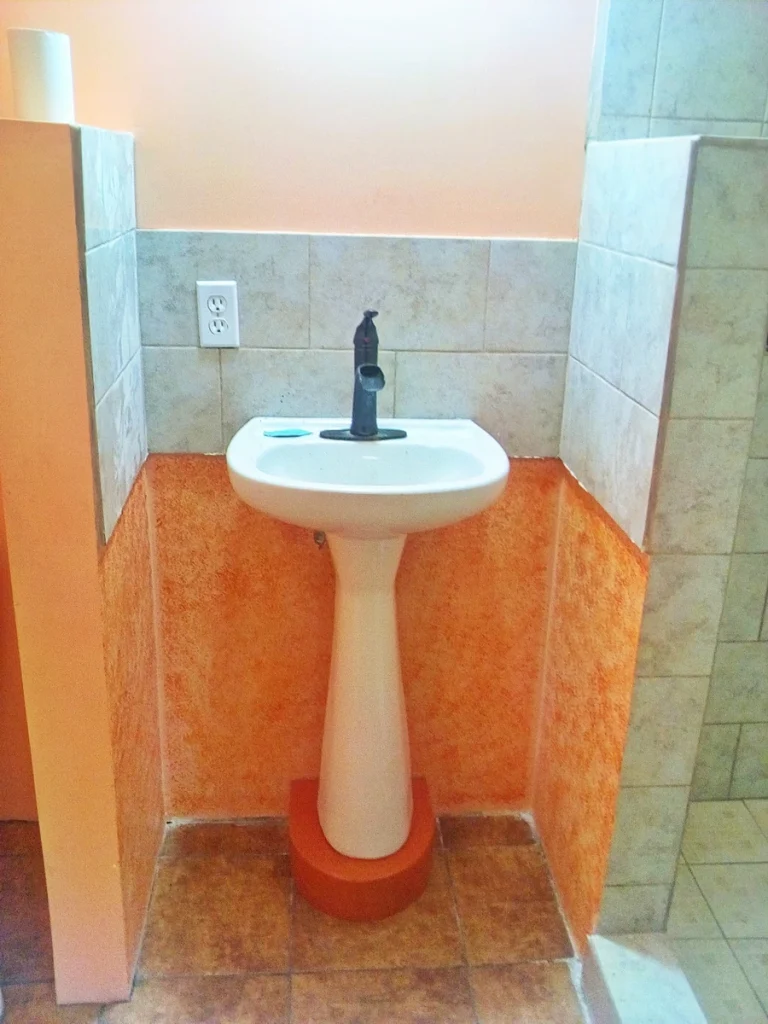
 Wilson did his usual nice job on the bathroom tile.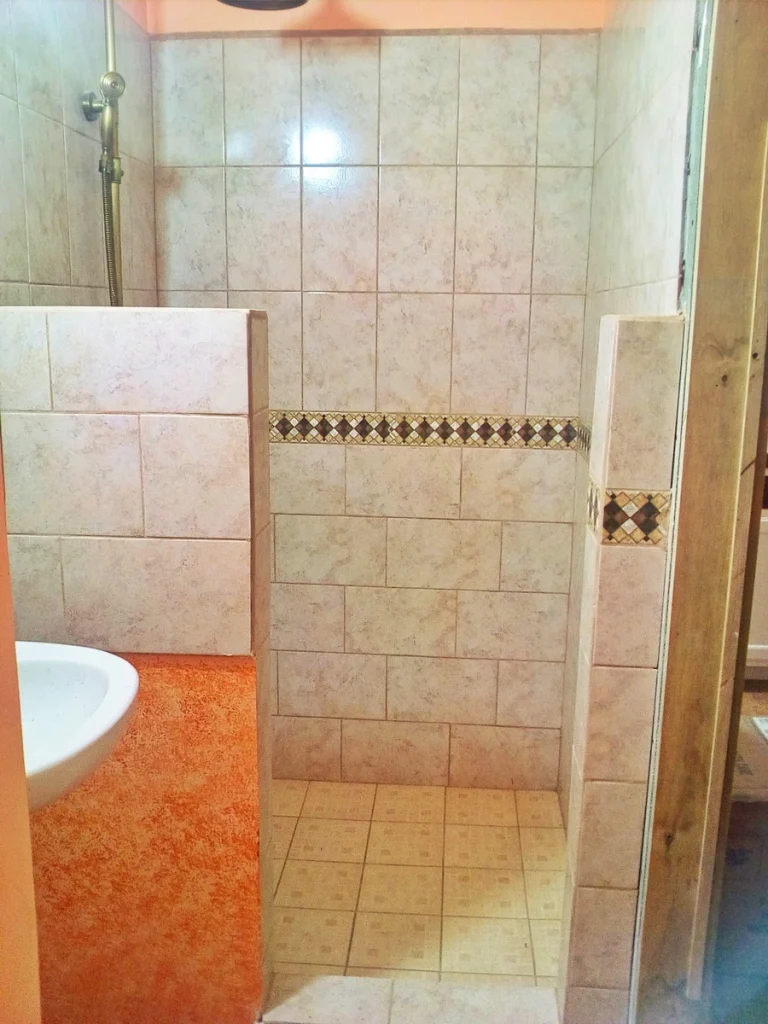
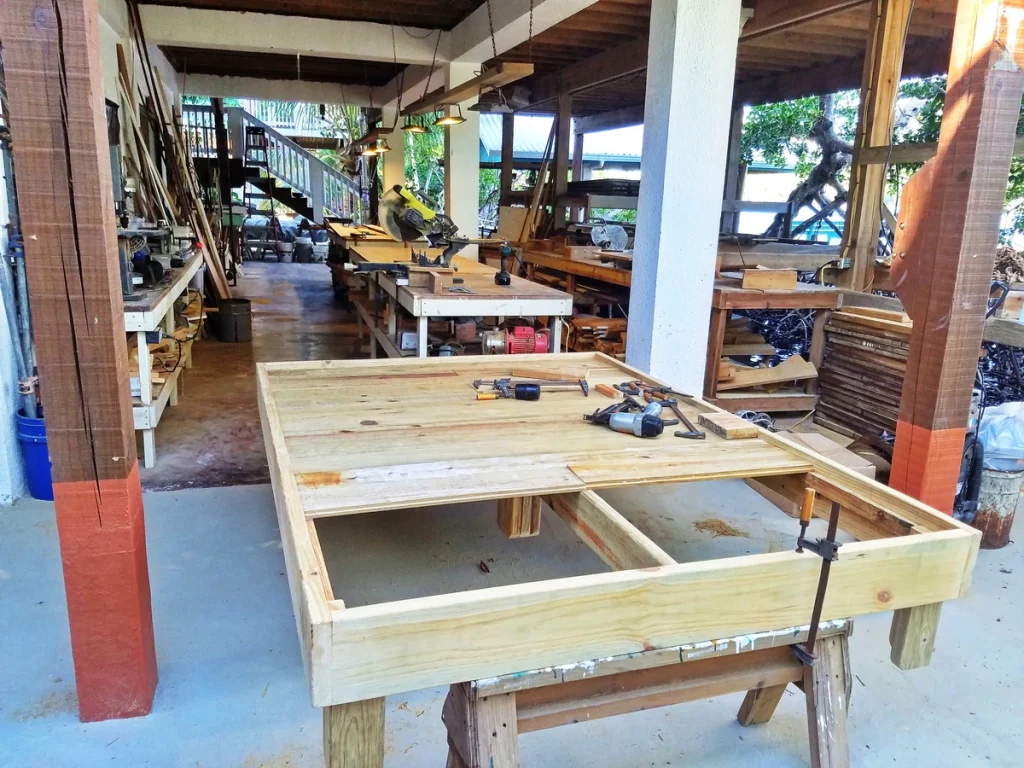
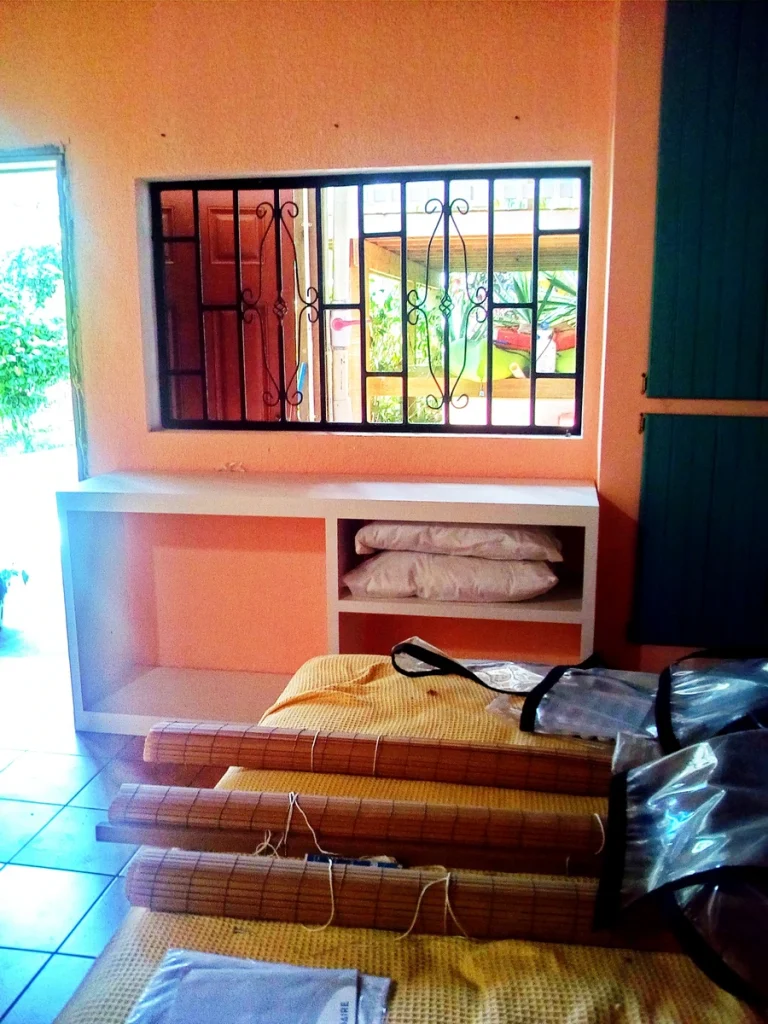
 The workshop also made furnishings – a bed platform, picnic table, storage, to complete the space.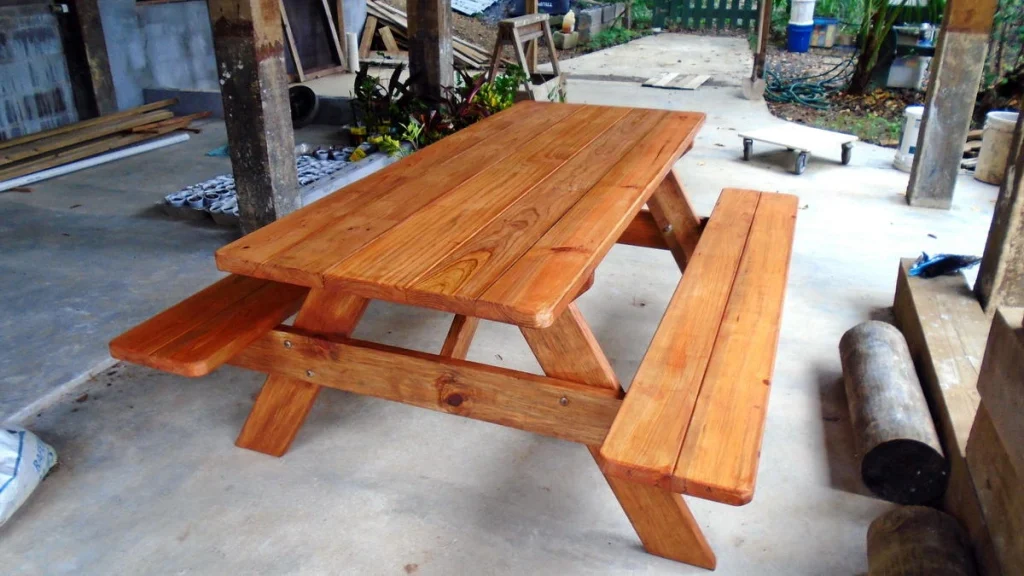
 At least a year goes by and Ed was working on reducing and consolidating all his ‘stuff’. Eventually he was ready to move the official shop area around the corner, and clear out the wood storage racks, and the interior of the workshop space under the house. He got the huge security gates to the back part of the workshop moved forward, so if we need to, we can close off the entire workshop and storage area.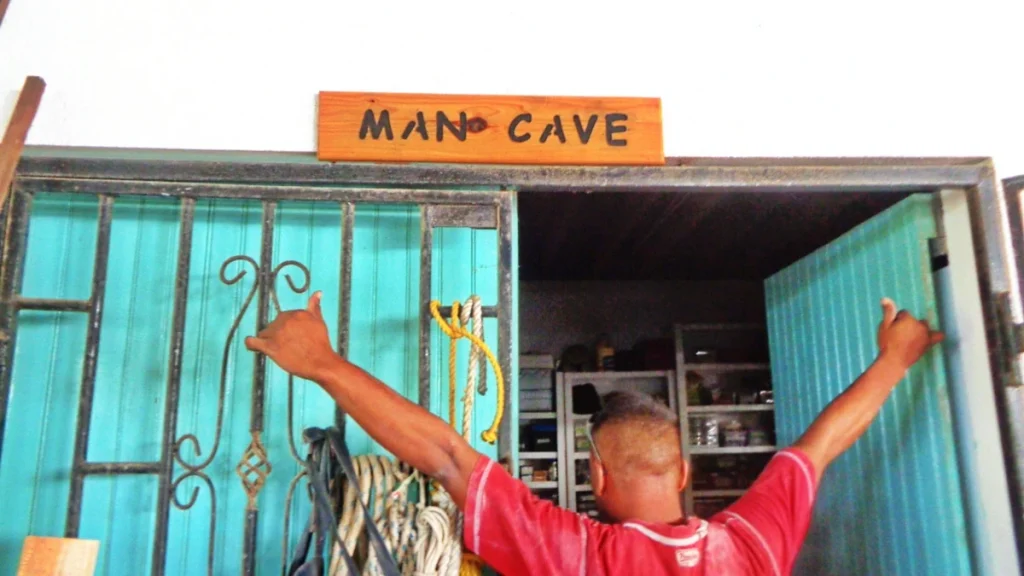
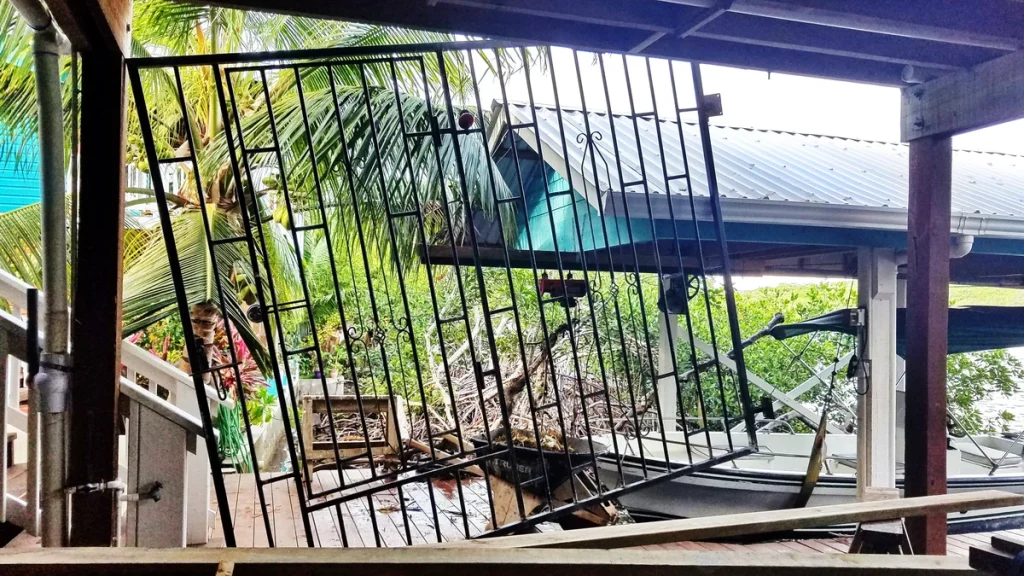 So, all this equipment and stuff needed to be used up, given away, or moved. Pretty daunting.
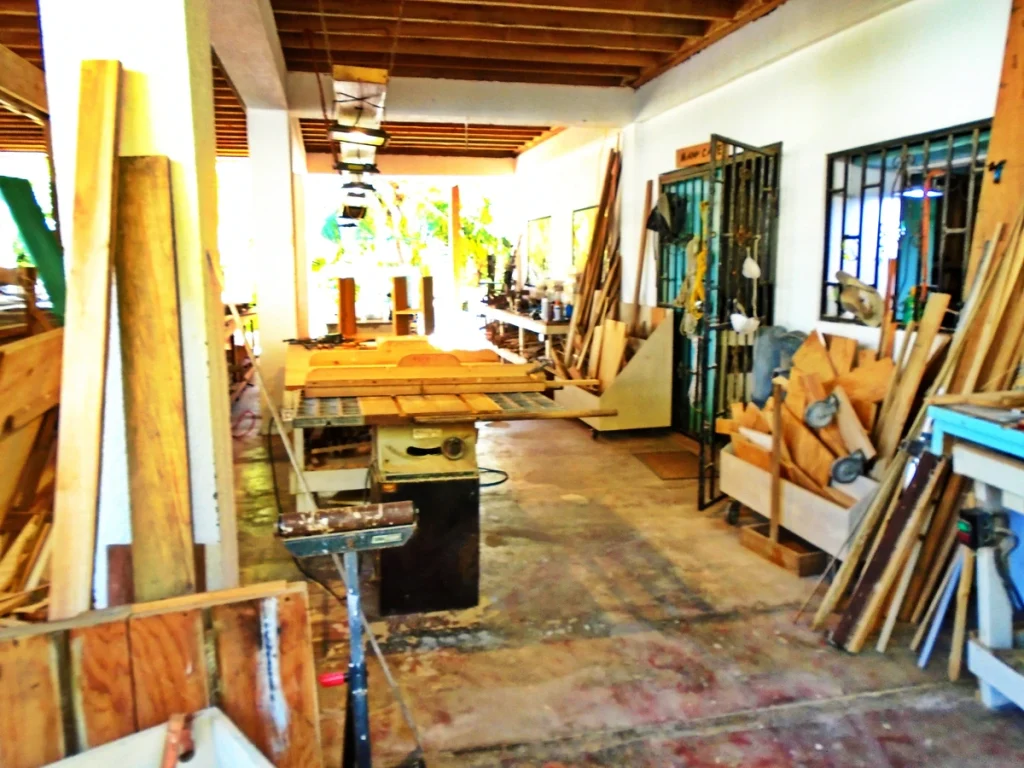 And it needed to be fitted into this space.
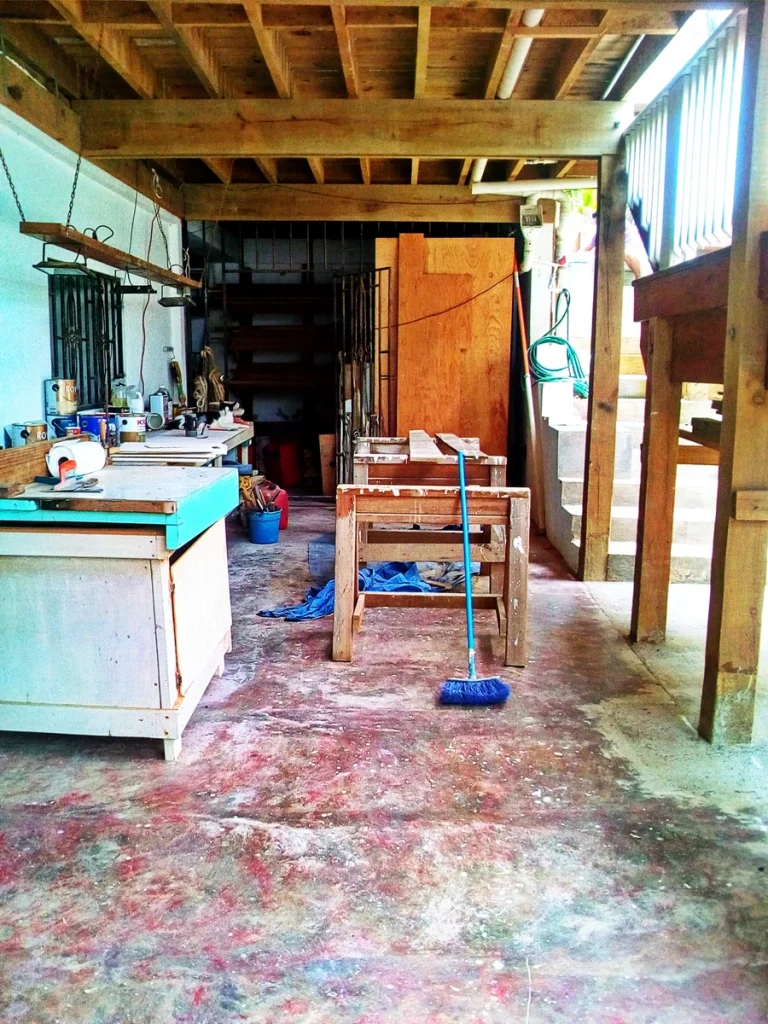 First on the project list was finishing off the ceiling, again, with the wood slats, and we needed really great lighting in there. So Ed made 3 sets of these large wooden light fixtures.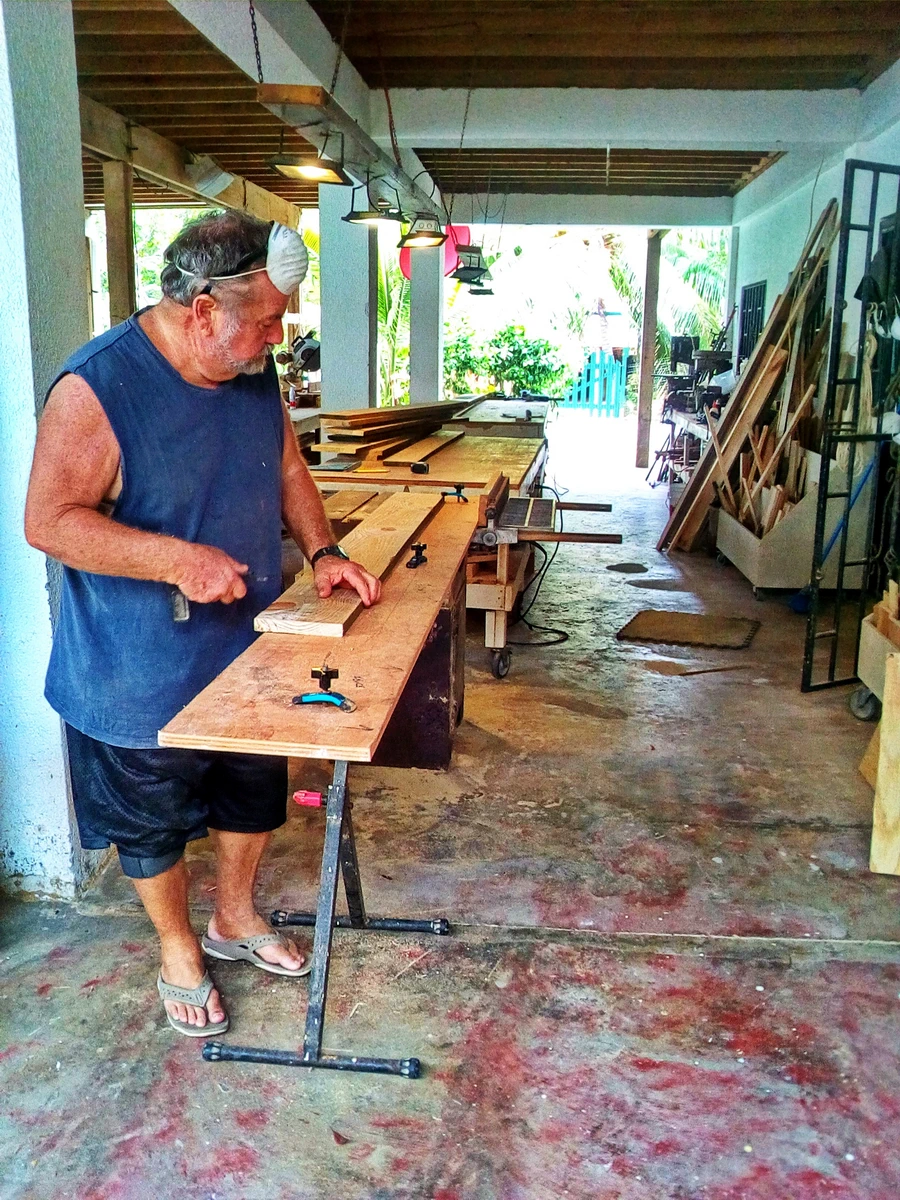
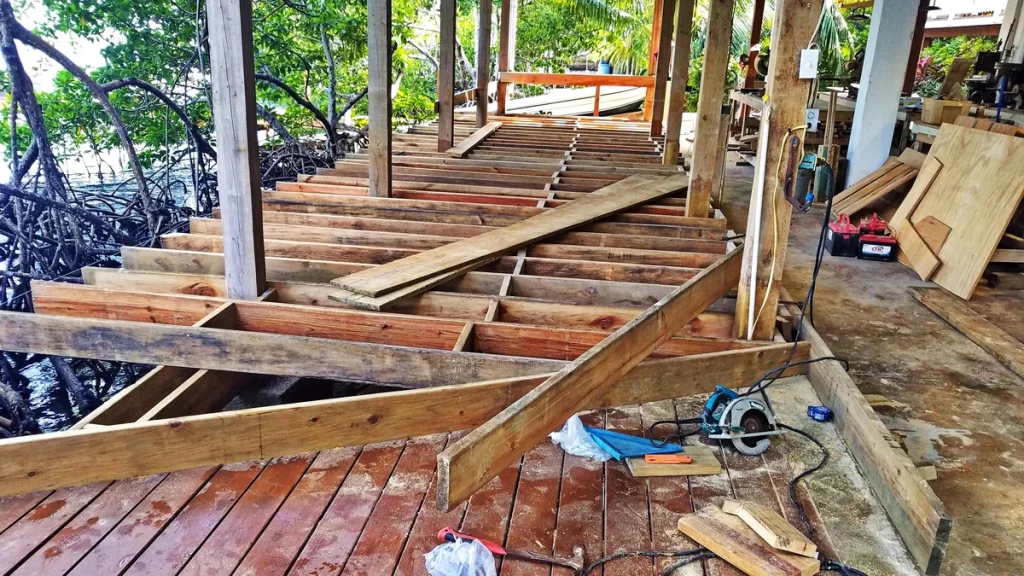
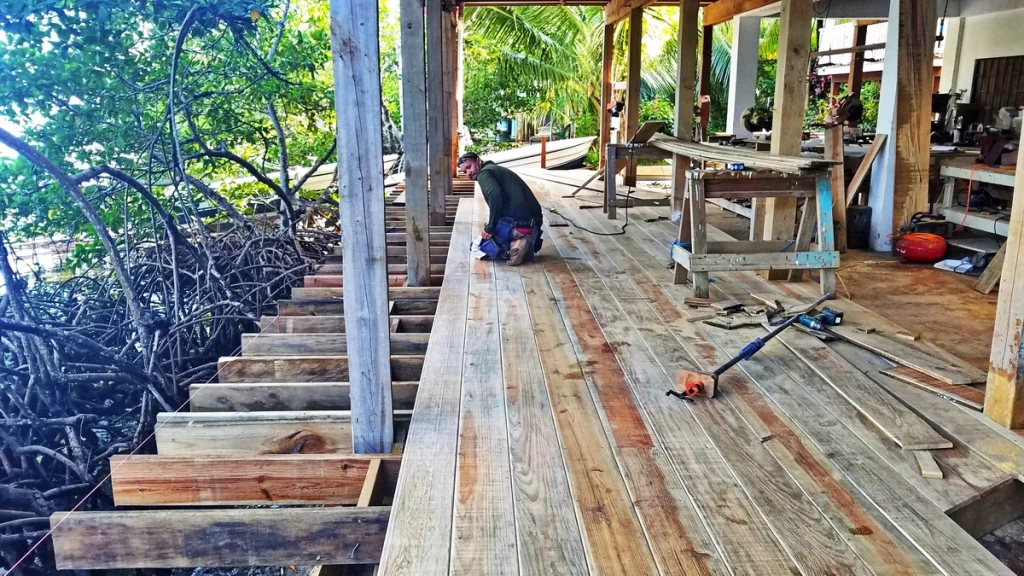
 Meanwhile, TieTie moved all the rest of the wood away under the cabin, dismantled the wood racks out over the water, and started making a deck instead.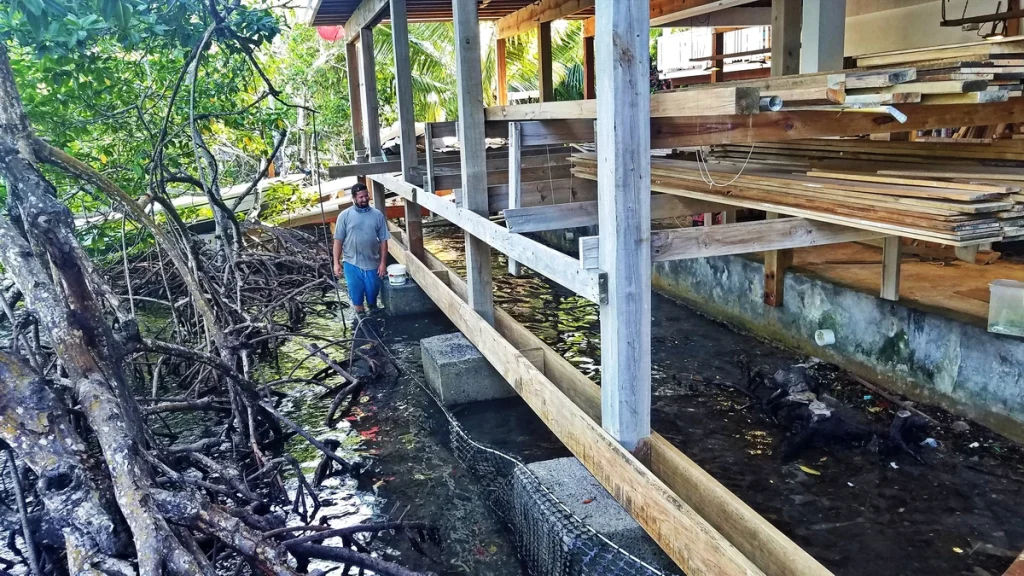
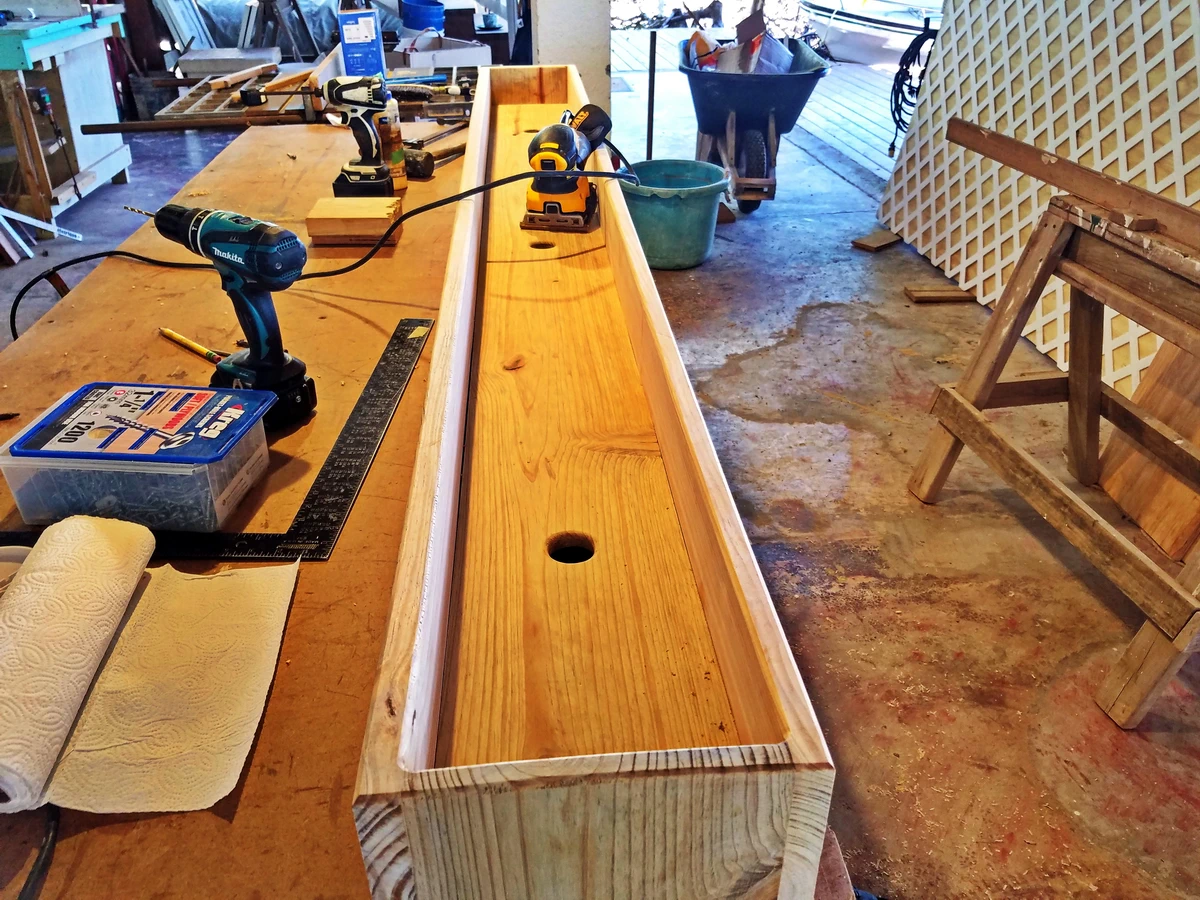
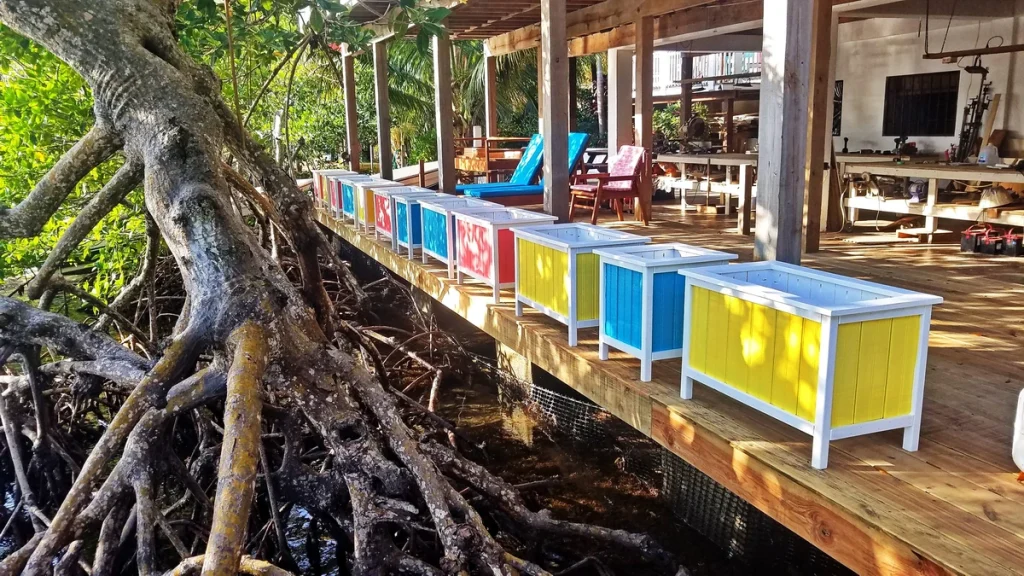
 Later on, Ed made some flower planters, which we painted all nice tropical colours.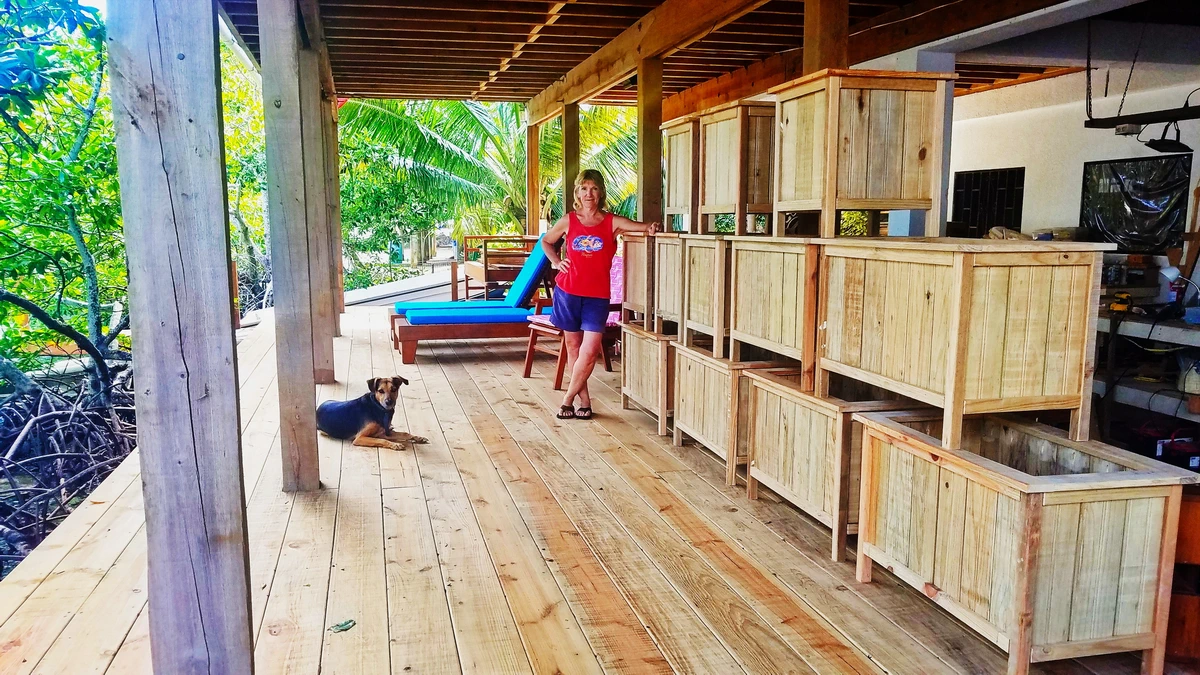
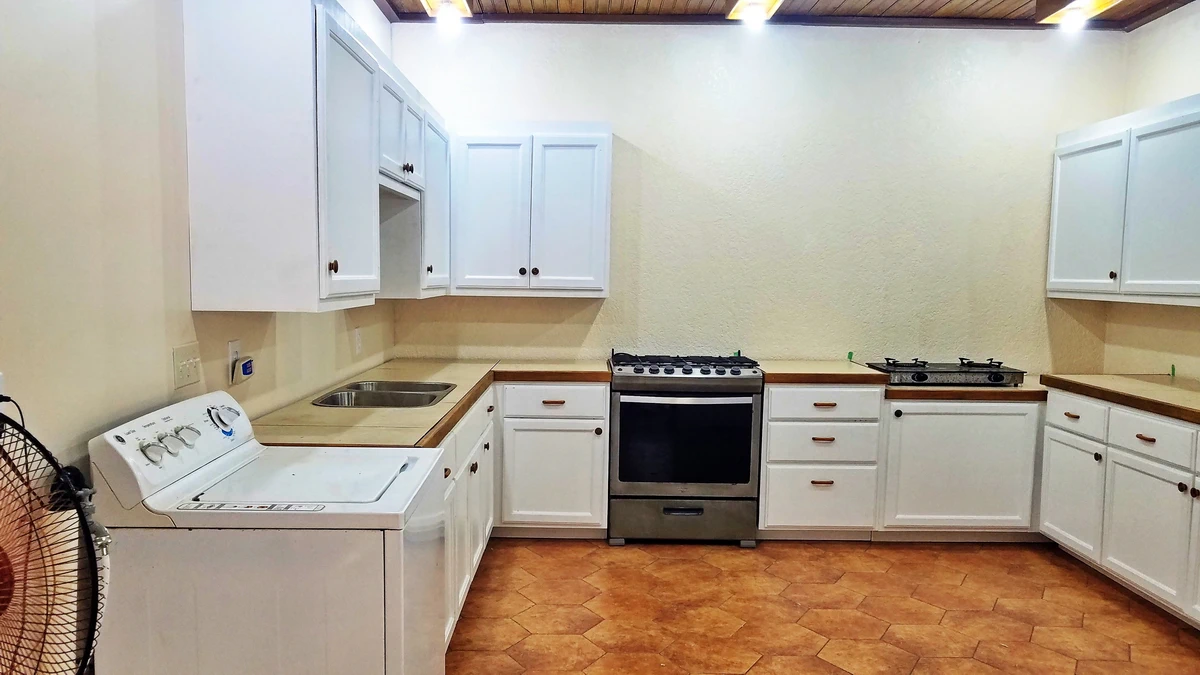
 Now it was time to clean up the inside area that is going to be a kitchen area for guests. In here will be a full kitchen with fridge and cooking facilities and washing machine.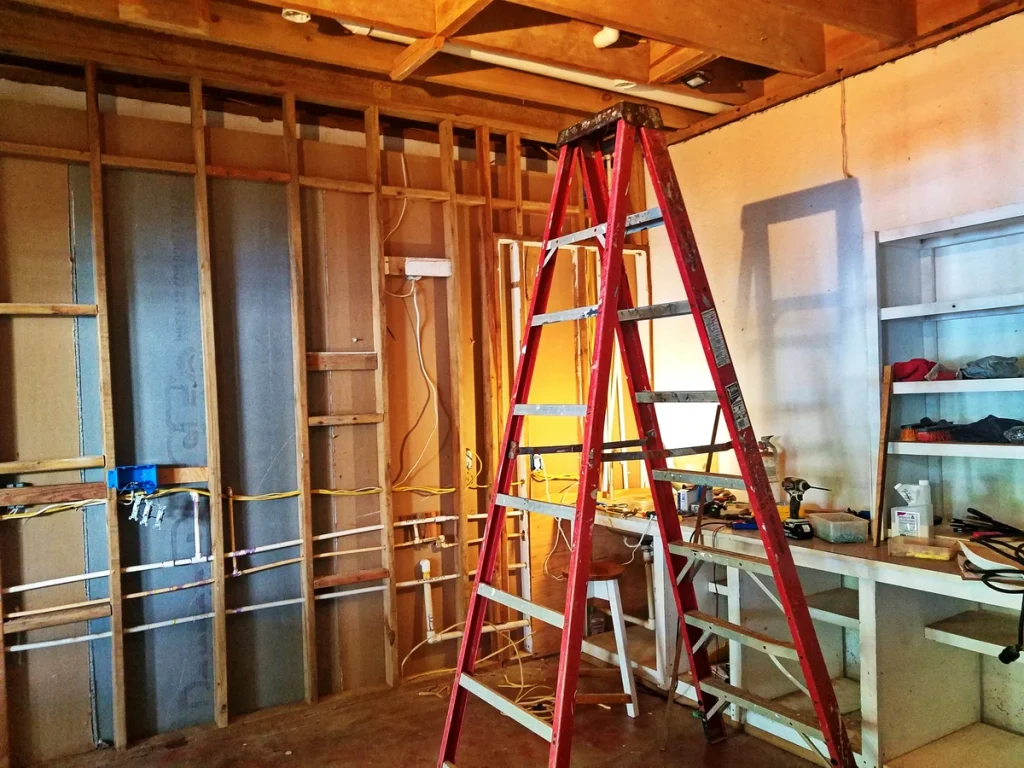
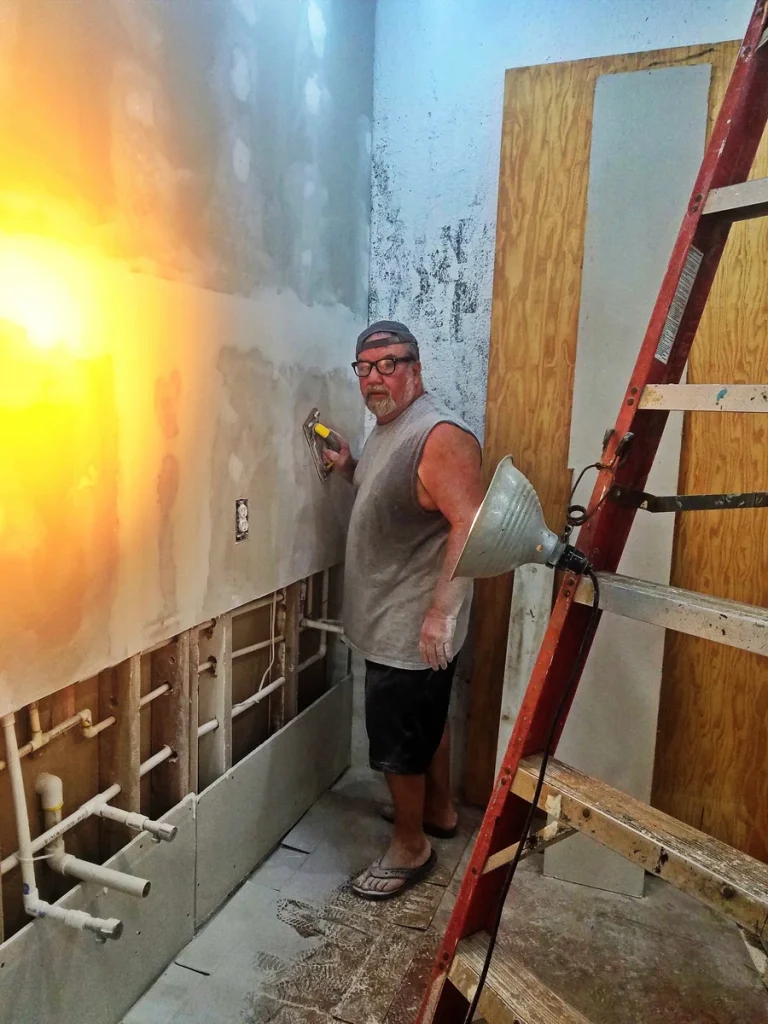 There was an old sink in here from the ‘early days’, so plumbing was already sort of done. The plumbing was changed a little, and the wiring and studs were put up. Ed had fun putting in the drywall (he used cement board, in case we ever had a flood).
He built tons of storage shelves and racks so he could move and store stuff to the back bodega area.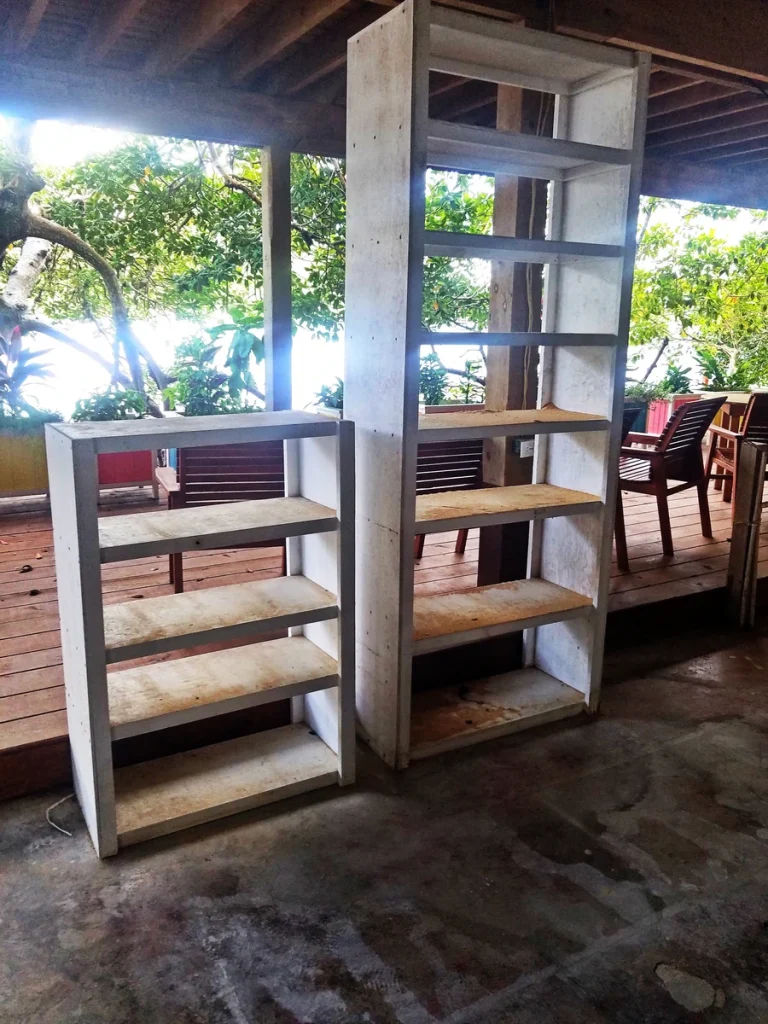 Here’s the drywall done, and ready for cabinets.
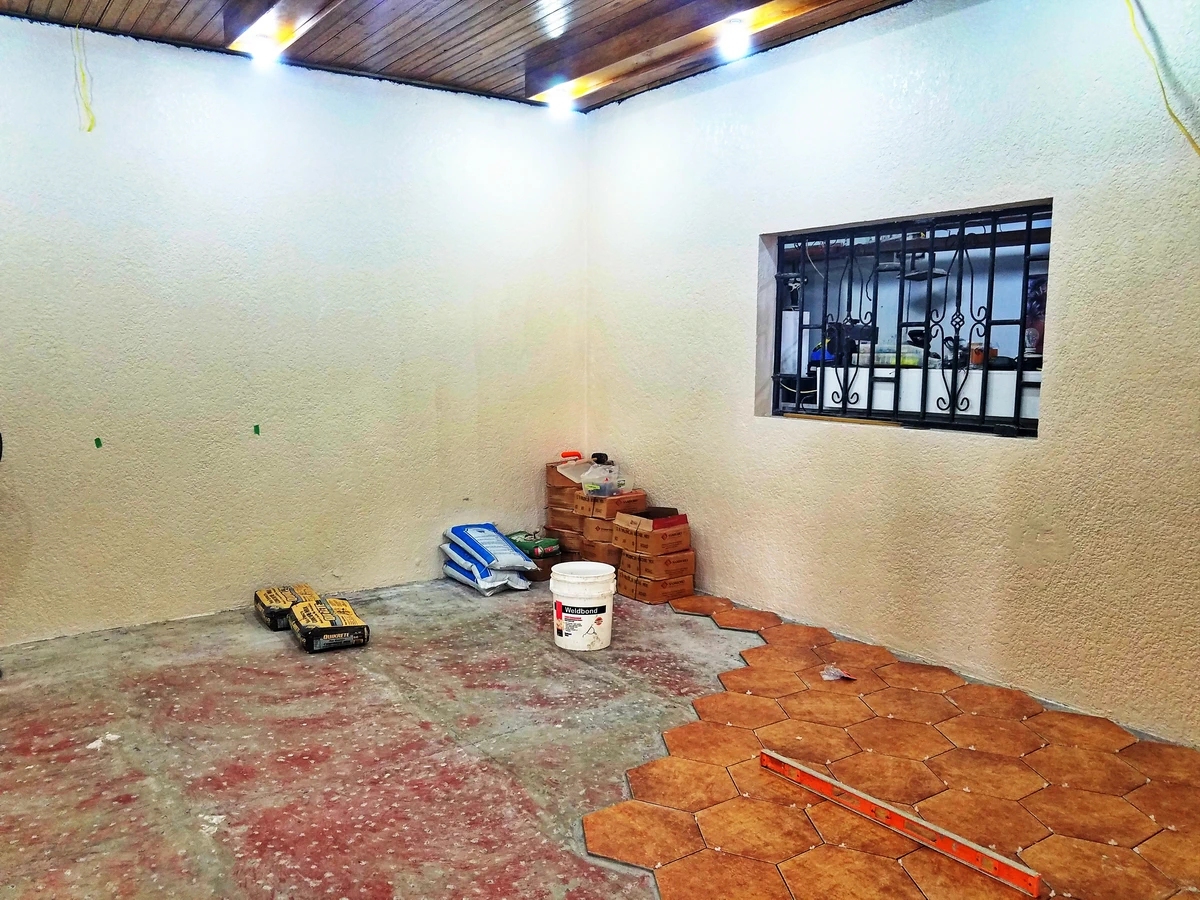
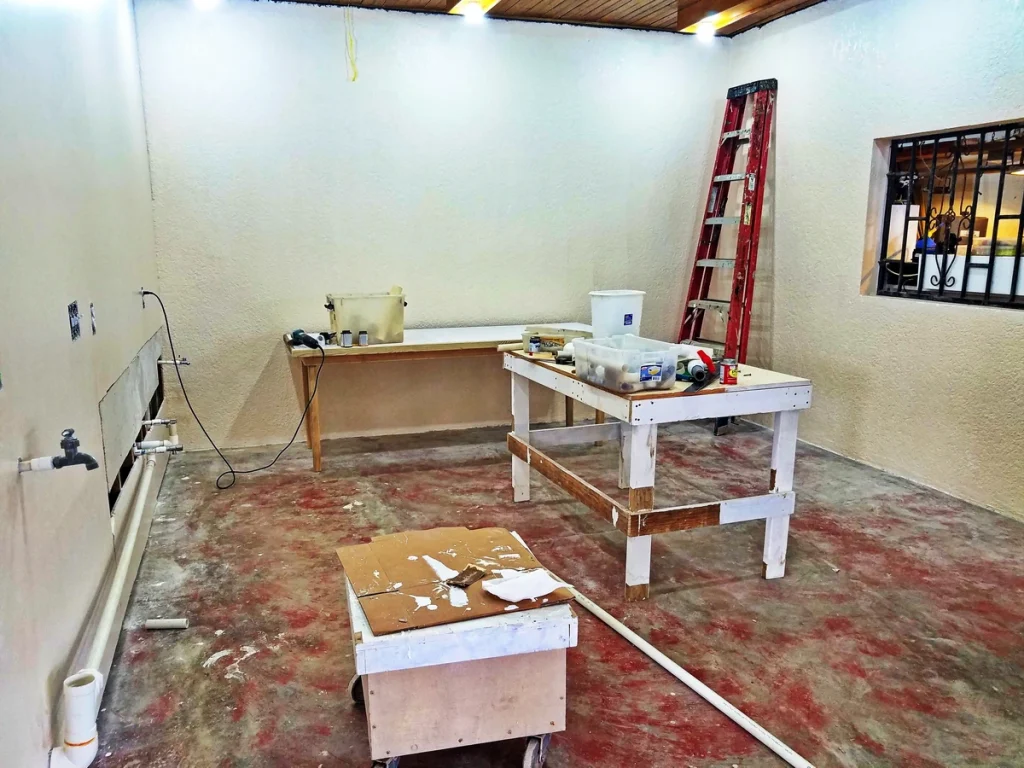 Wilson came in and tiled the floor. We just couldn’t get the same tile as we have been using everywhere else. So we settled for the same colour but hexagon shape instead. Wilson didn’t complain though, but it must have been more complicated with all the cutting that had to be done.
 So, once again, the Workshop (Ed) got busy making kitchen cabinets, and the Finishing Department (me) painted everything white.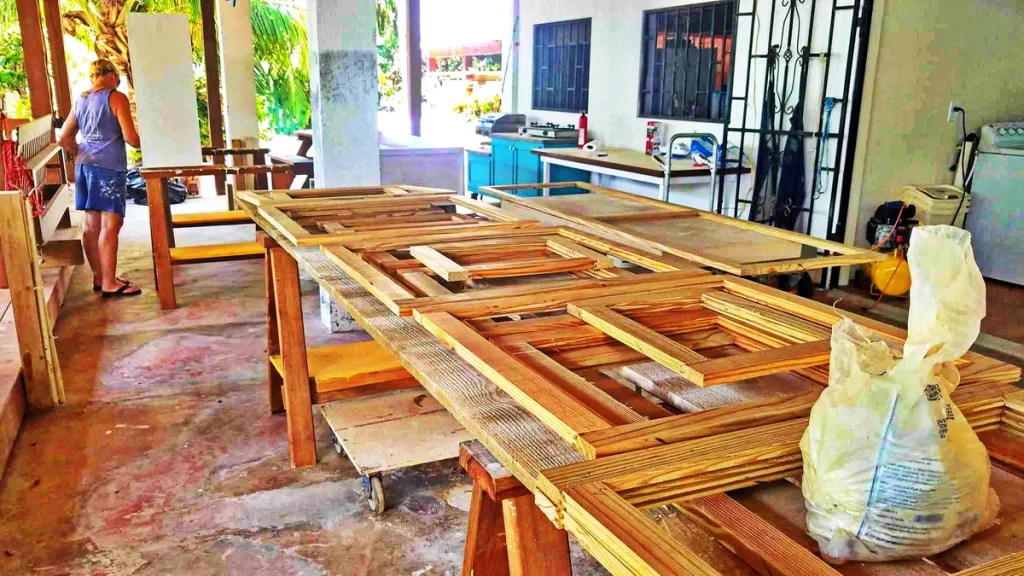
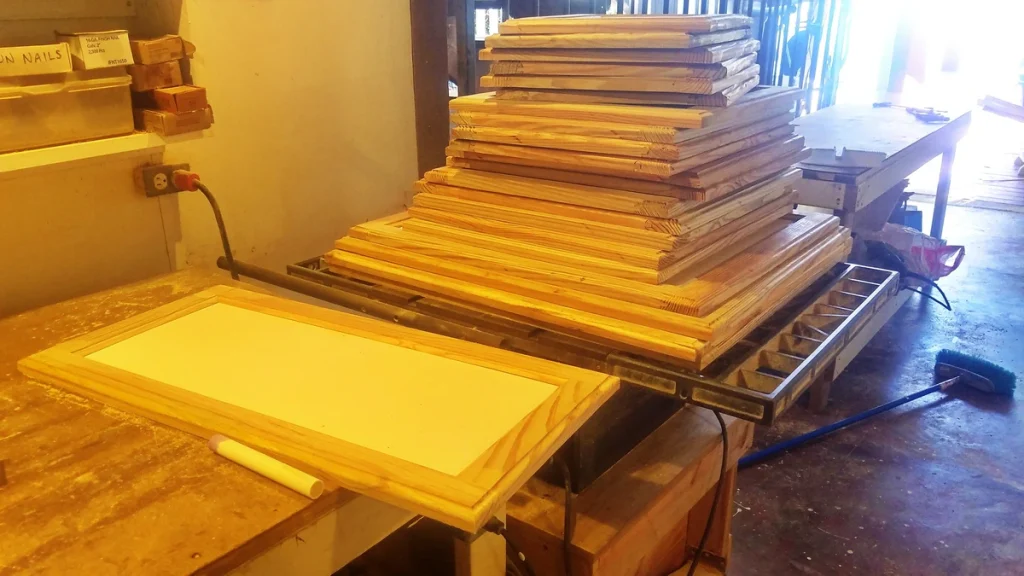 Here’s the cabinets all done.
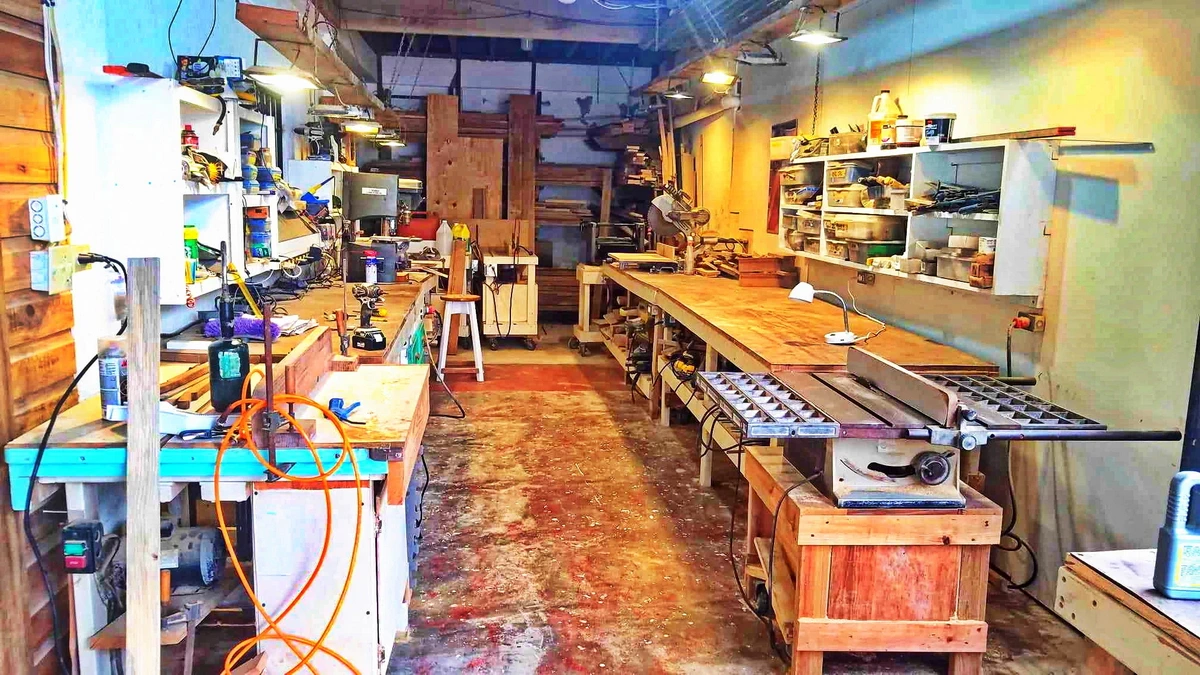
 Once the most of the workshop work was done for this room, all the tables, tools and ‘stuff’ was reorganized and jammed into this much smaller workshop space. It was like a miracle, actually.
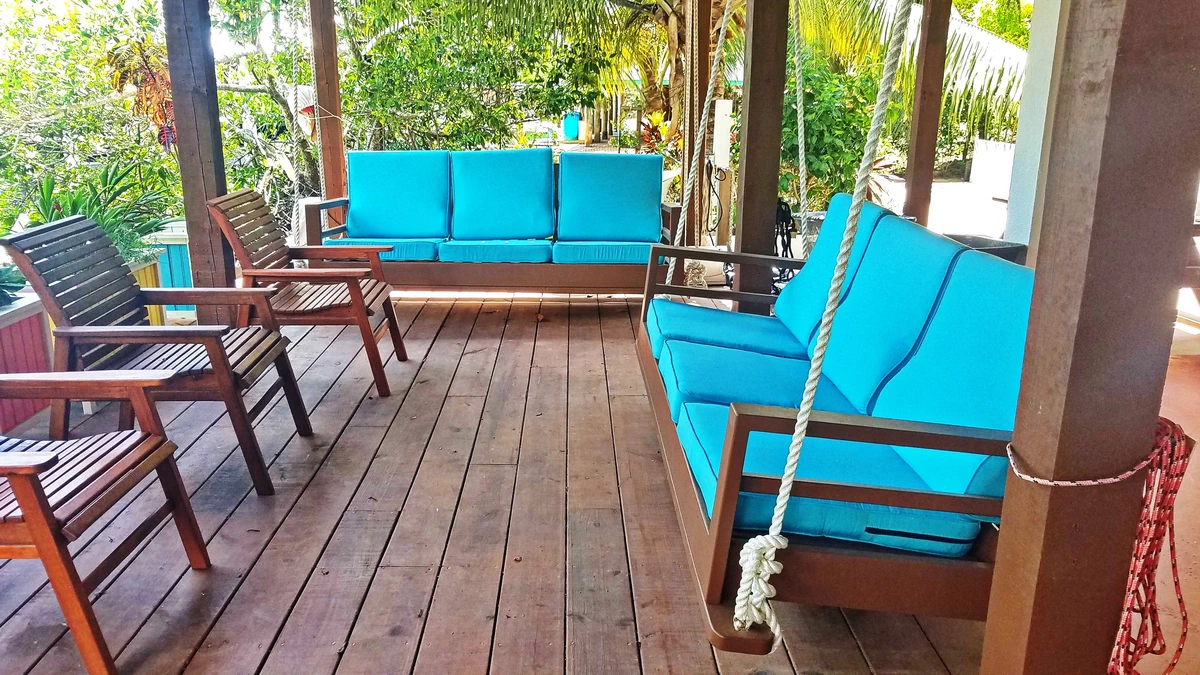
 Leaving this big empty space. We already had many tables and chairs from previous projects, so this got re-arranged into a sitting area so people could cook in the kitchen area and eat out here..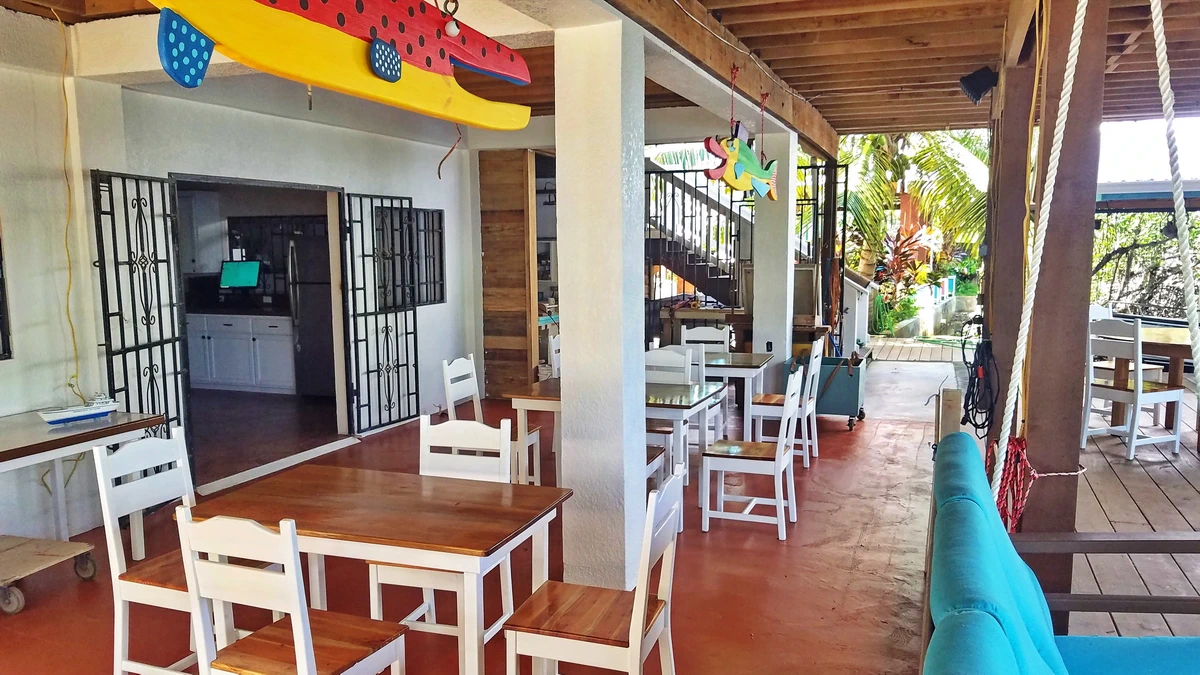
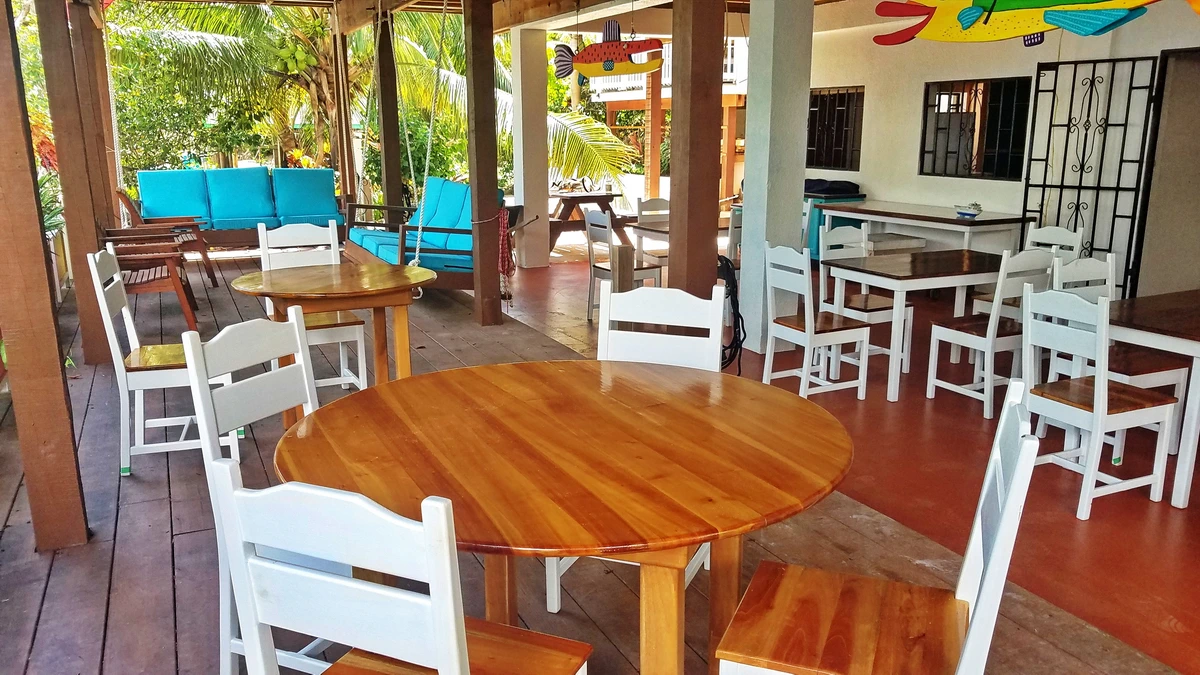 We even had a couple of extra porch swings. We had tried to sell them but nobody offered, so I upholstered them and Ed hung them up. They make a nice sitting area under there in the shade.