
Part 12 Places to Sit
Housebuilding Log 12 Places to sit
I can’t count how many places there are to sit around here. It’s a lot. Couches, soft chairs, hard chairs, benches…….and tables to go with it all.
There are 2 rooms for sitting, and places for sitting everywhere else.
First, a TV room.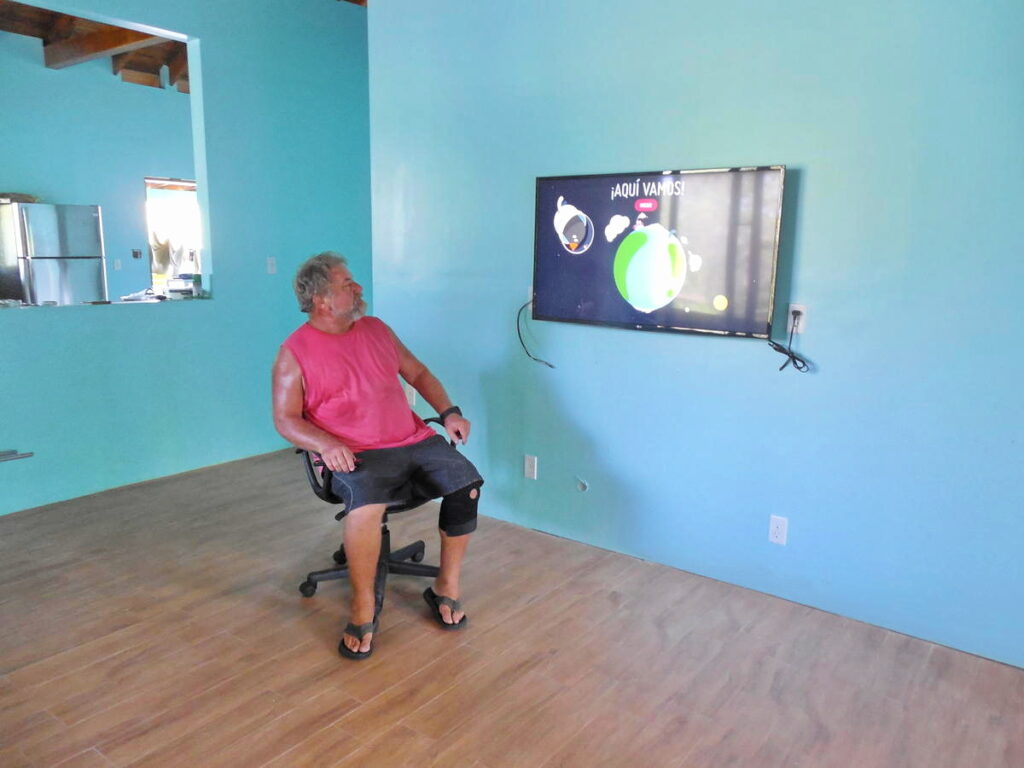
 The TV room was being built in bits and pieces, along with the kitchen, bathroom, office, sewing room and everything else that was going on. Although it was a place to sit and rest and watch TV at the end of a hard day of work, it was ungodly uncomfortable. Starting out with a bare piece of foam and a cushion from the boat, and a couple of bed pillows to take the worst of the hardness away.
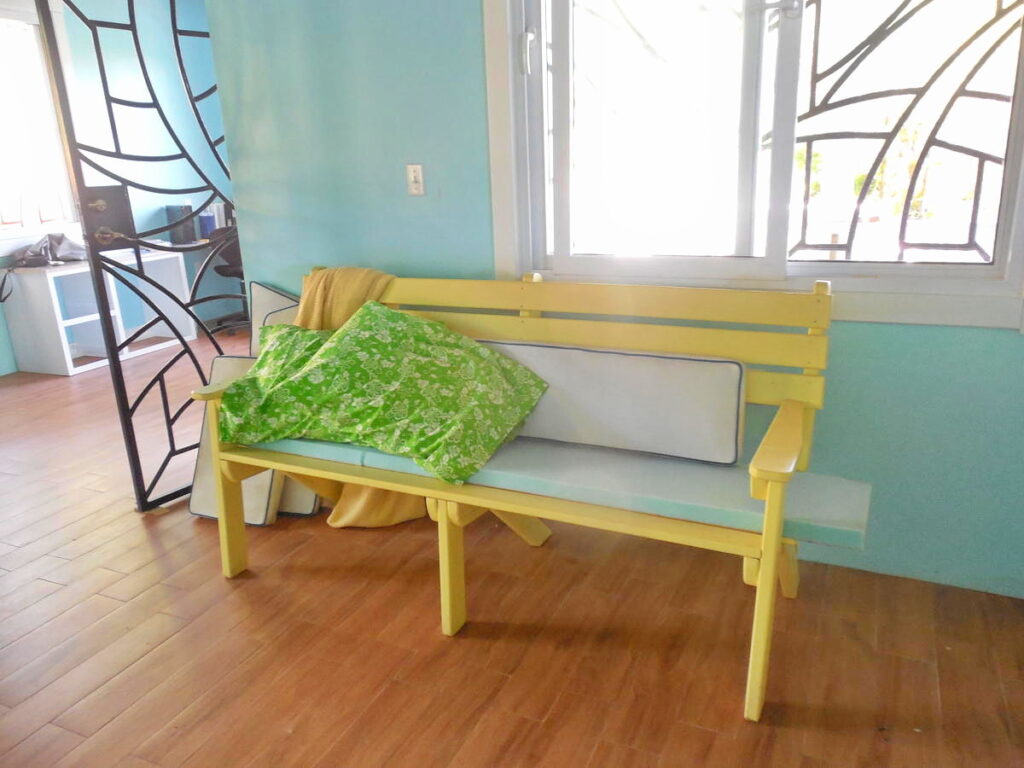 We watched TV like this for it seemed a year.
The bench was part of a set of something like 4 that Ed made and I painted them all different kinds of happy tropical colours. And 8 or 10 chairs of similar design and colours. They were a good start for someplace to sit on, but not really all that comfortable.
So….time to make some comfortable soft upholstered chairs. Now, furniture can be purchased here on the Island, or over on the mainland, but it is cheaply made and expensive. Or, you can have it custom made locally but why buy when we have the skills and the time to do it ourselves?
Some research had to be done for the best size and shape, and how to do the sprung-type seating. So we ordered the tools and springs and things needed, the fabric and foam that would be needed, and meanwhile we got busy on making the frames.
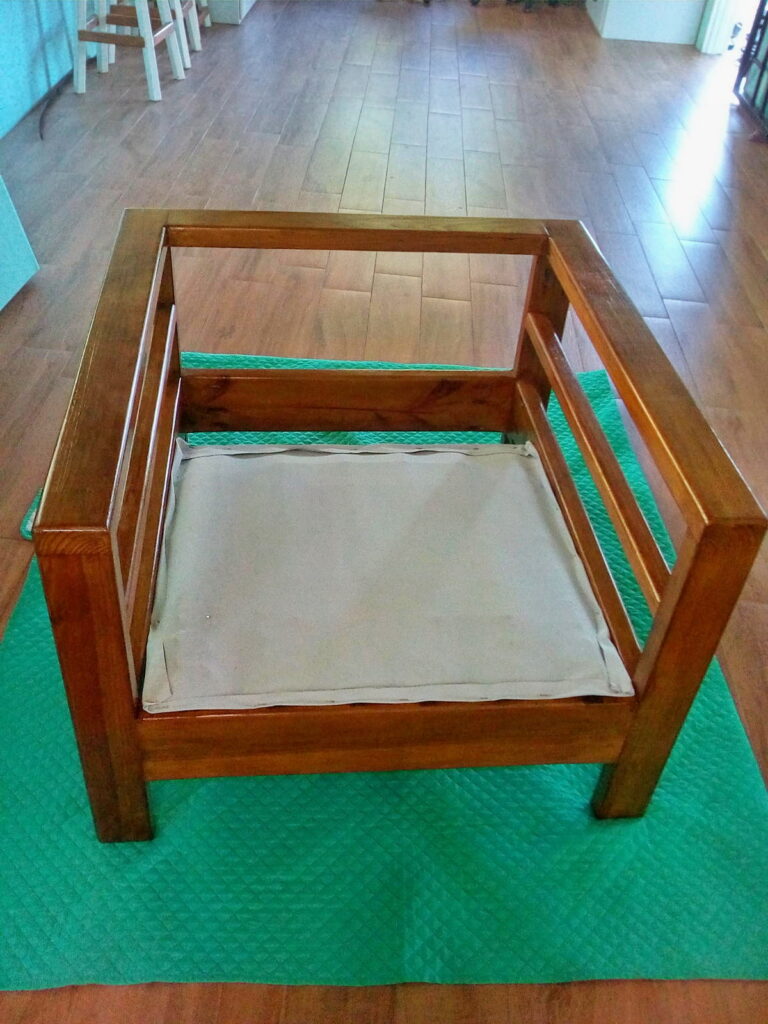
Making a chair: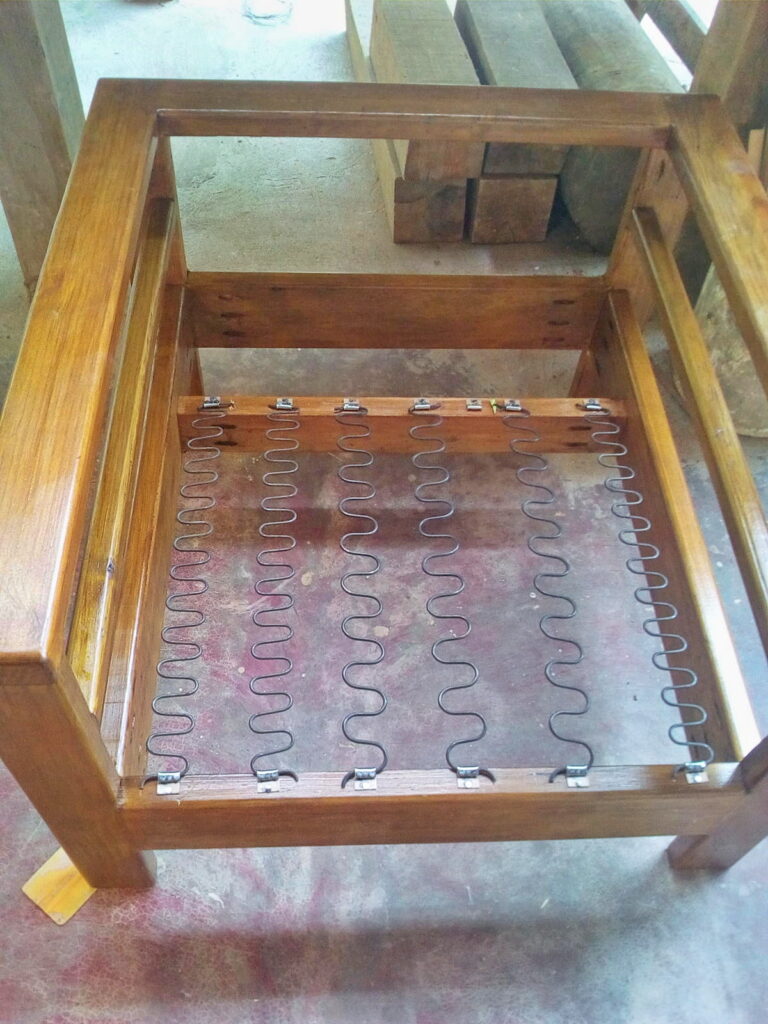 Ed used a pattern he found – a tub-style chair I guess. It’s pine, and has a separate wood backrest. He made the frame, I varnished it, and we used the special tool we got to stretch the springs across. Then I covered over the springs with some plain ordinary kind of fabric.
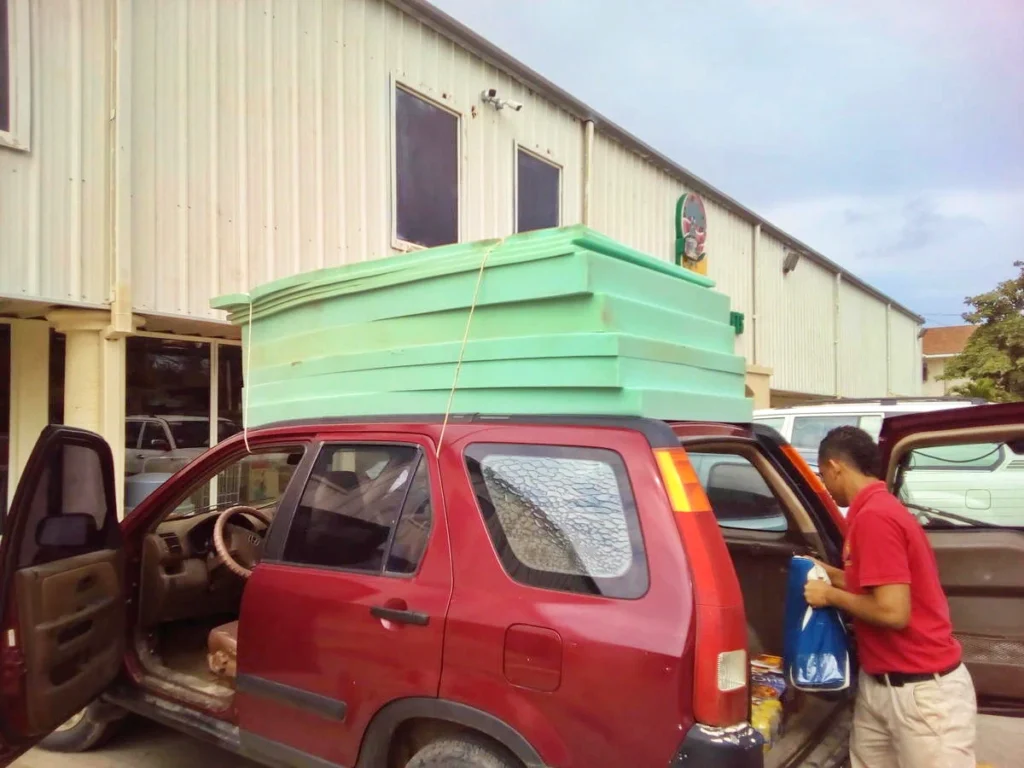
 Then I cut the foam parts and glued pieces together to make a shaped backrest. (The foam had to be ordered from the mainland and shipped over here by cargo boat, and then we had to go to the shipper and pick it up)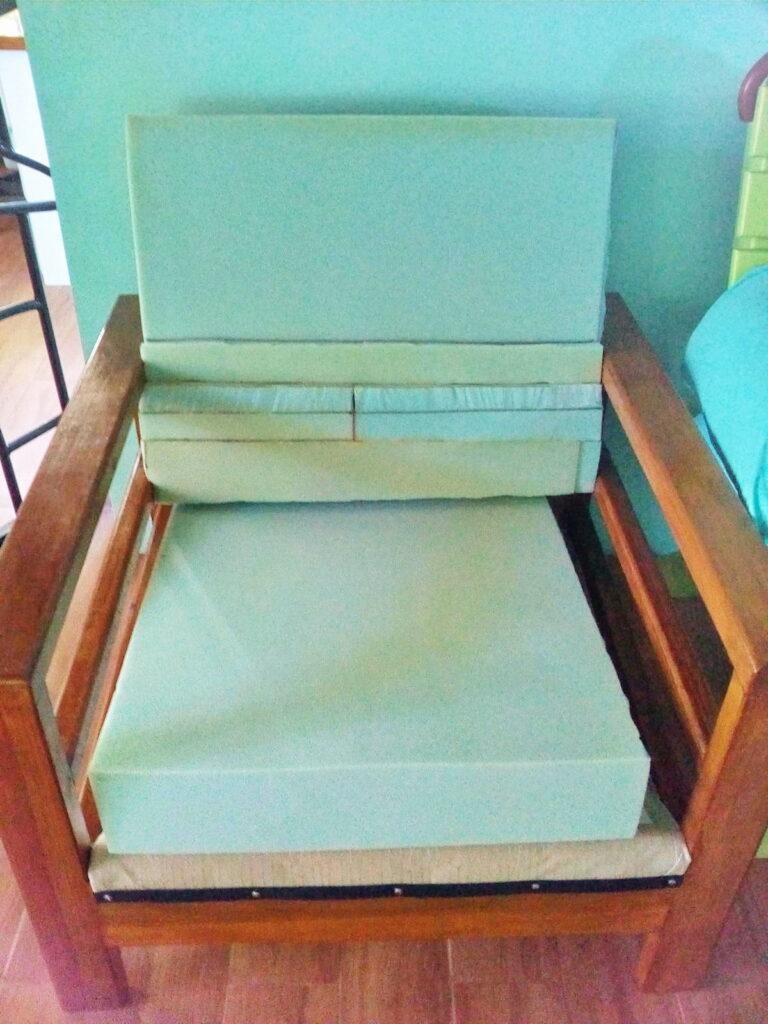
 This is the first chair I did. It turned out I didn’t like the fabric, really, so I only did this one. That’s the problem when you order fabric on-line and wait 6 weeks for it to get shipped here.
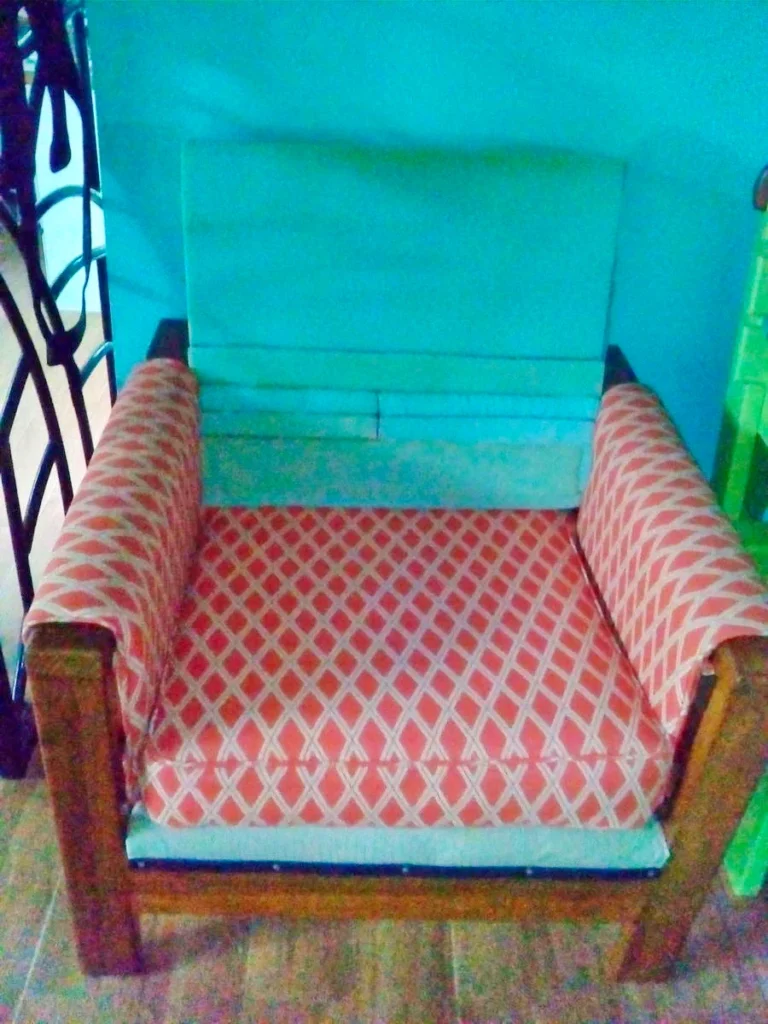 This whole thing is designed so that I can strip off the fabric, all of it, easily, and wash it in the washing machine. It is hot, sticky and dirty everywhere here, so things have to be able to be washed.
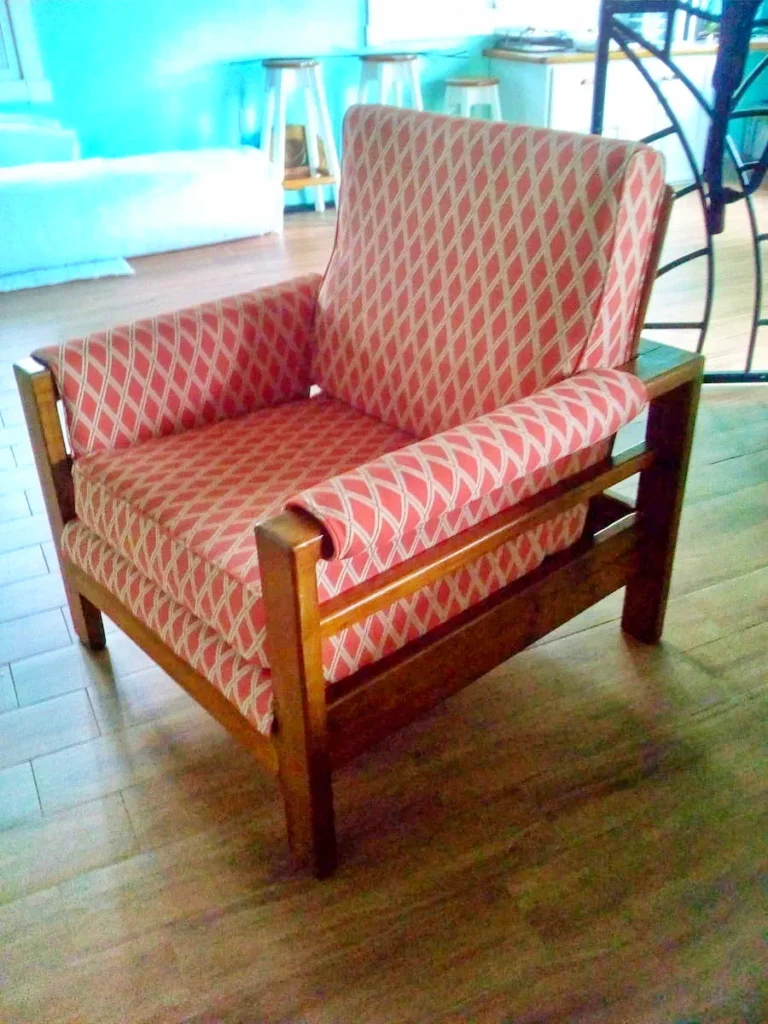 The fabric I finally ended up with is a rust chenille velvety stuff, really strong and bulletproof and washable, and a cheaper canvas pattern for the side chairs.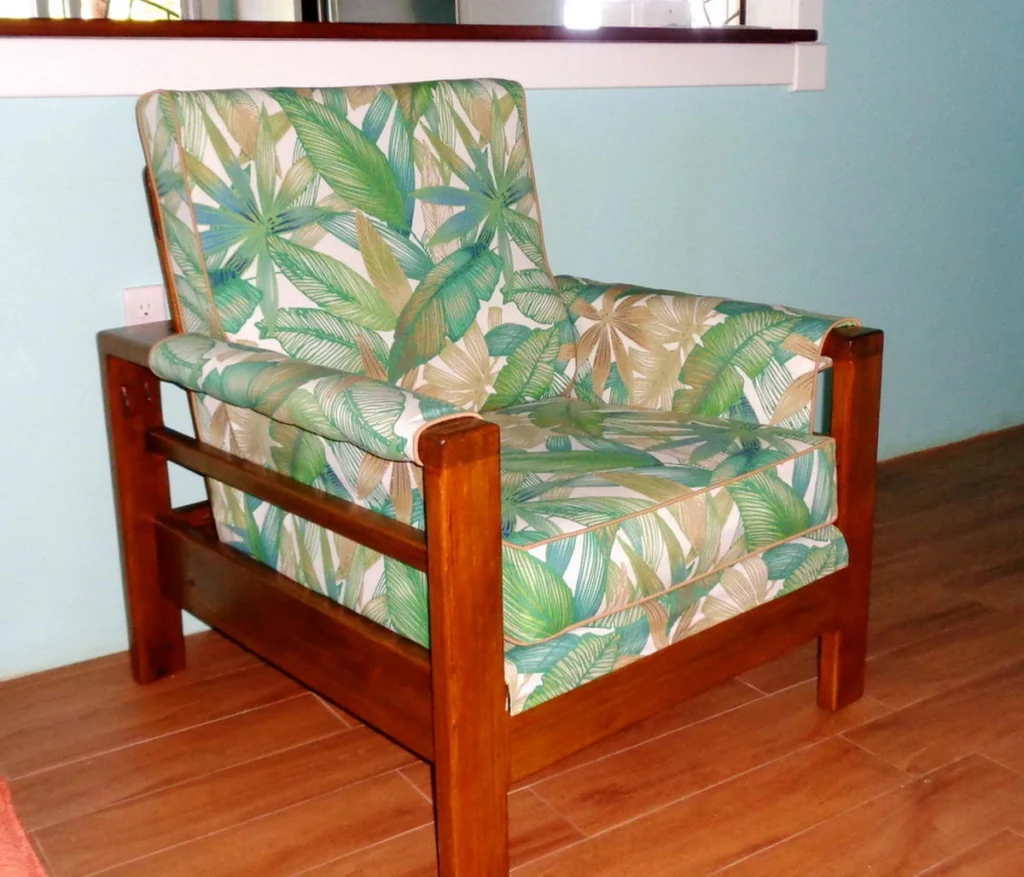
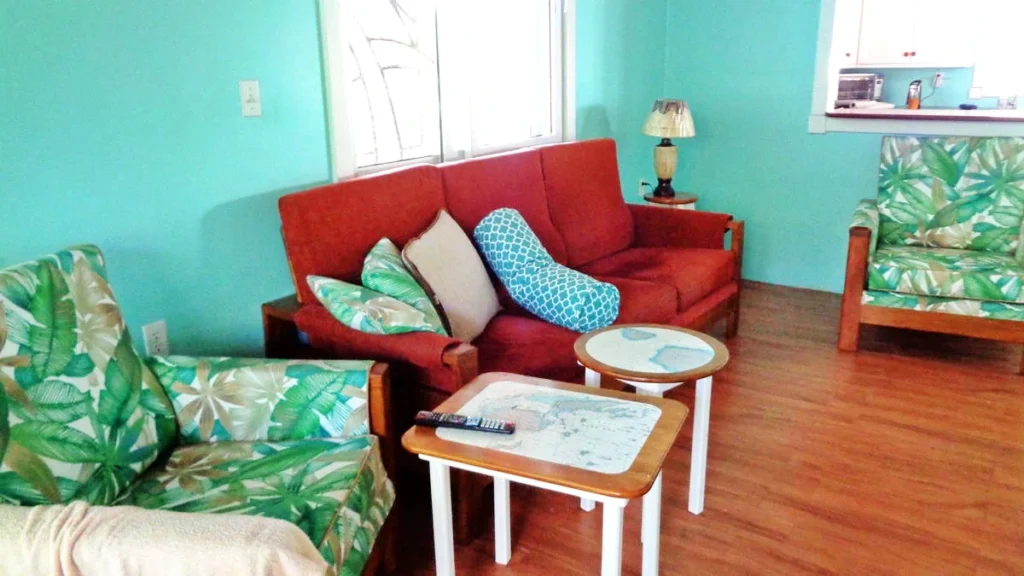 The little side tables were made from the scrap from cutouts from sinks and other projects going on in the workshop.
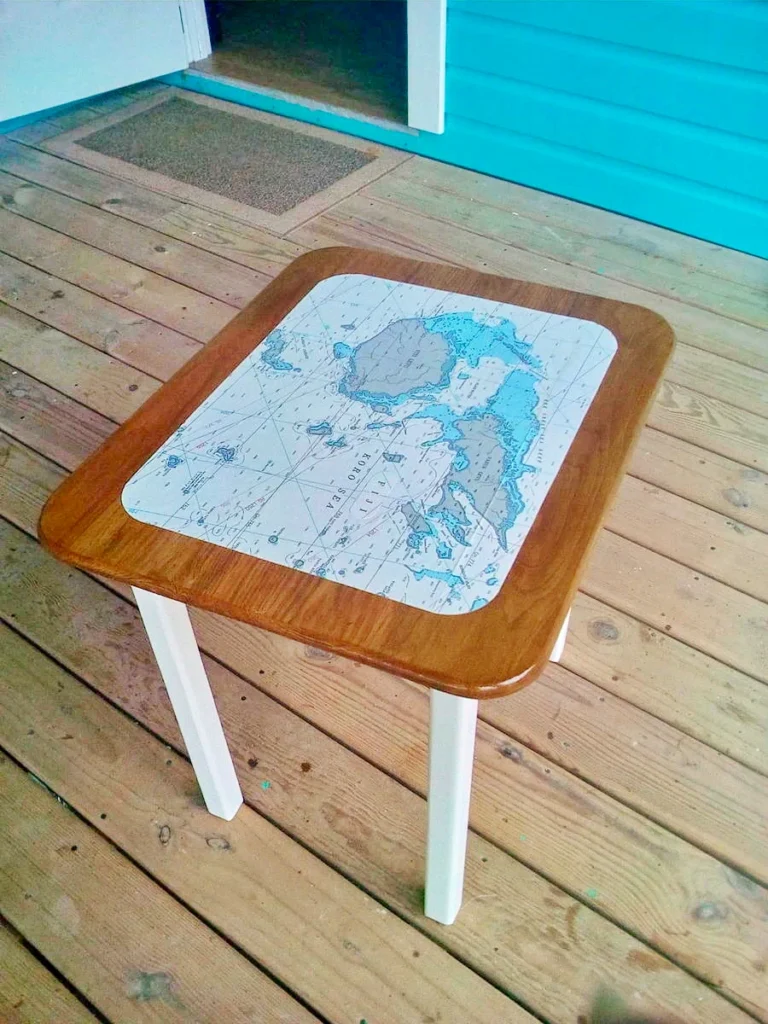
Here’s a nice hardwood coffee table.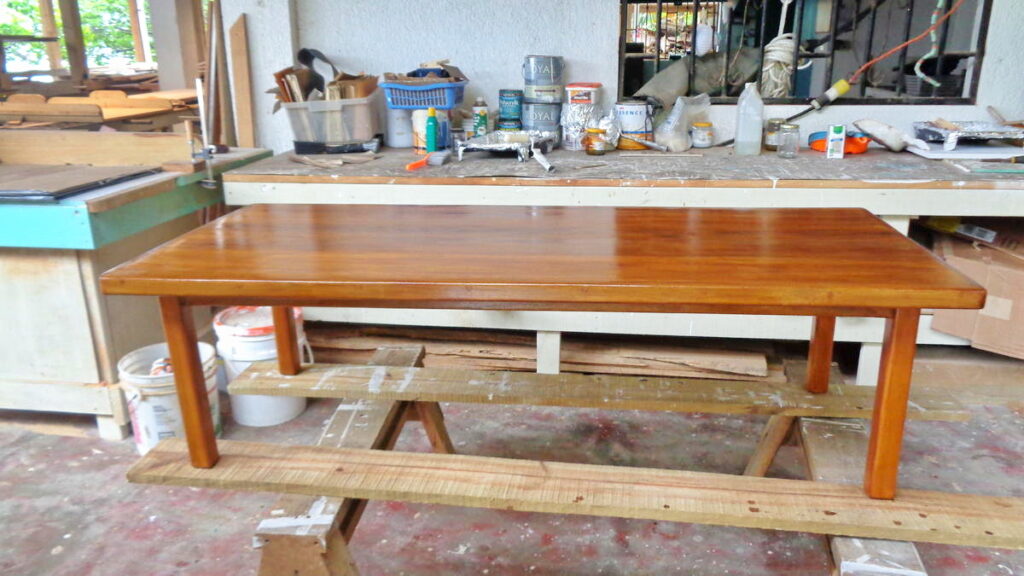 I took some old paper charts from our trip around, and glued them onto the little tables. There’s still my marks from charting the trip!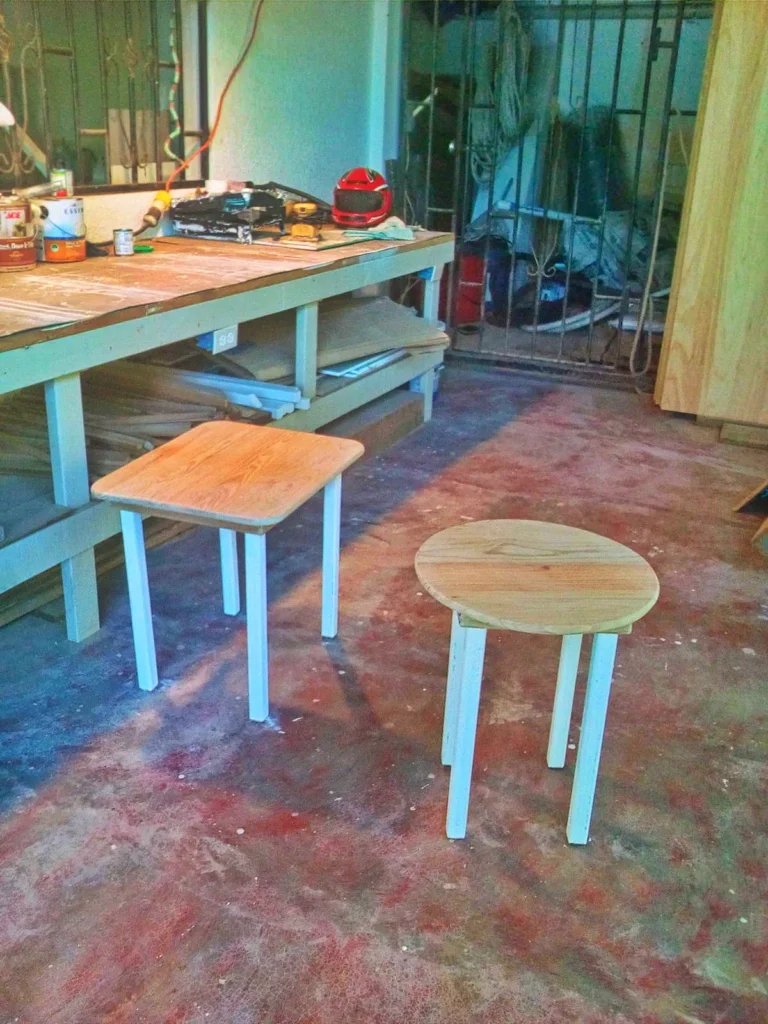
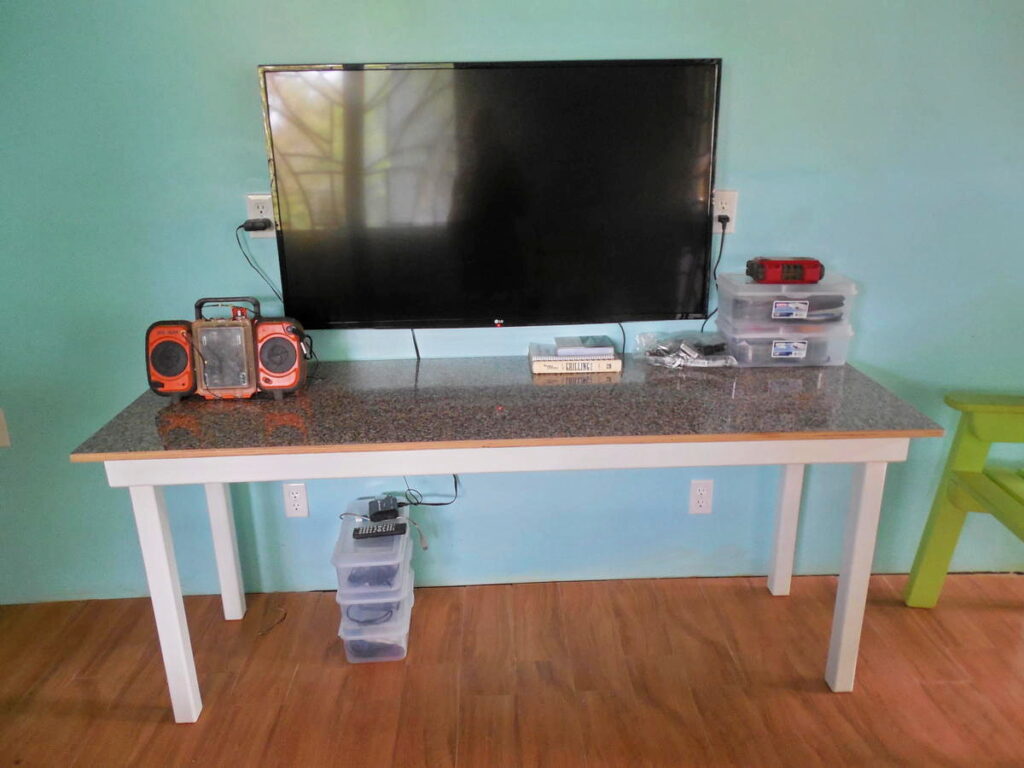
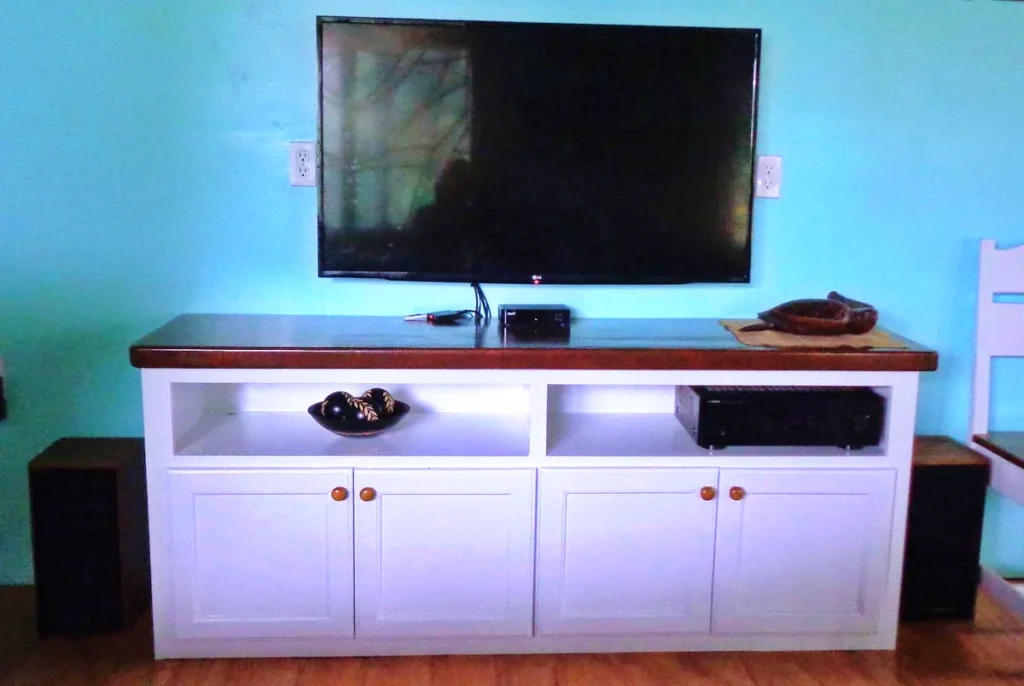
 The final piece of furniture for the TV room was to make a console to replace the junky table.
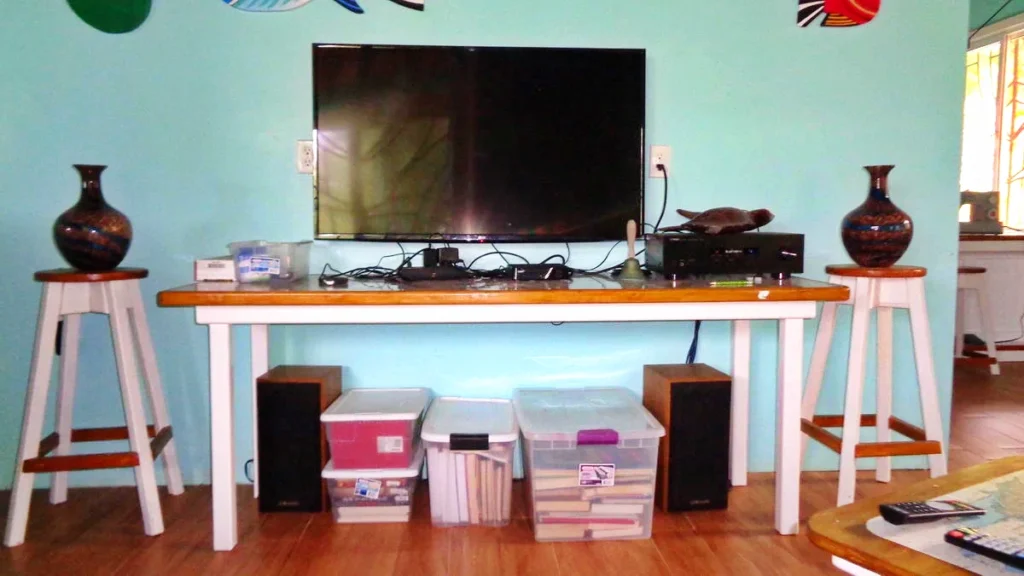 Again, a nice white with beautiful rosewood top.
 Lamps are another thing that is hard to find around here. So, once again, it was a so-it-yourself thing…..Oh yeah, lamp making was way low on the priority list, so fast forward 5 years (!) to this part….
Making a lamp.
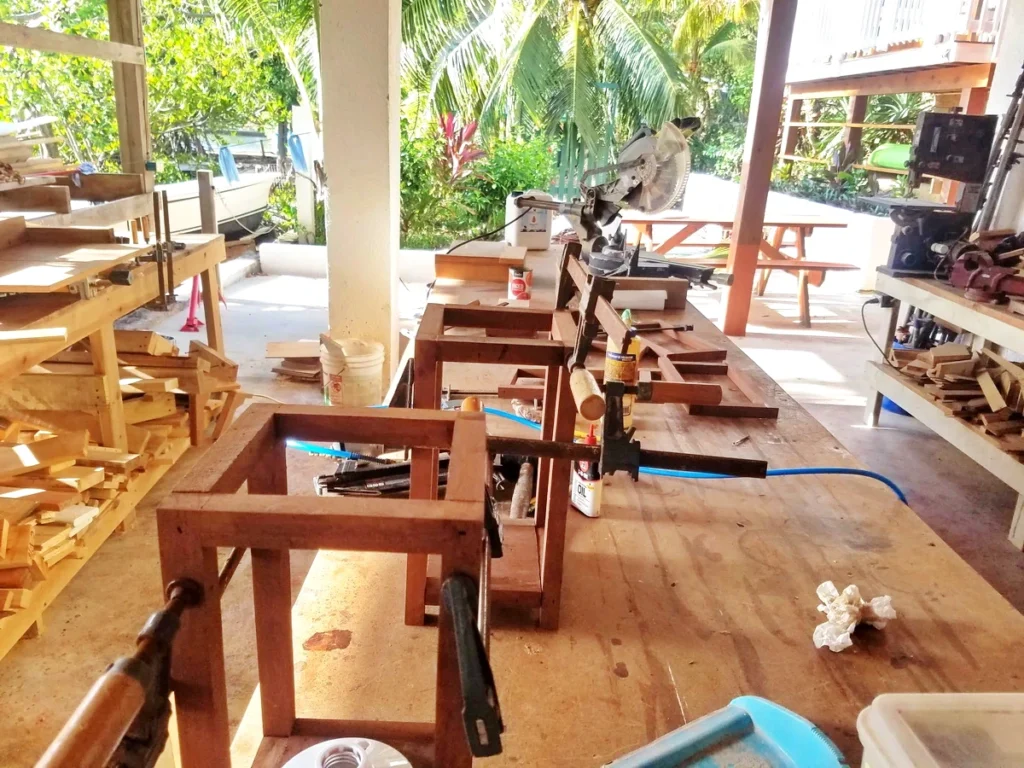
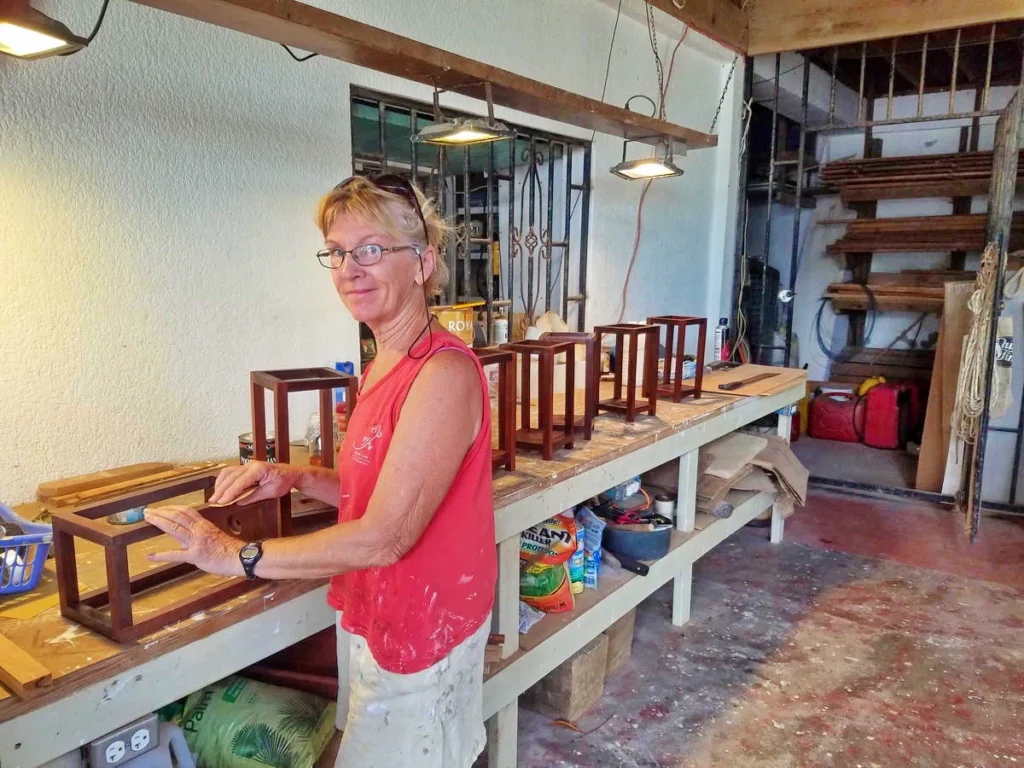
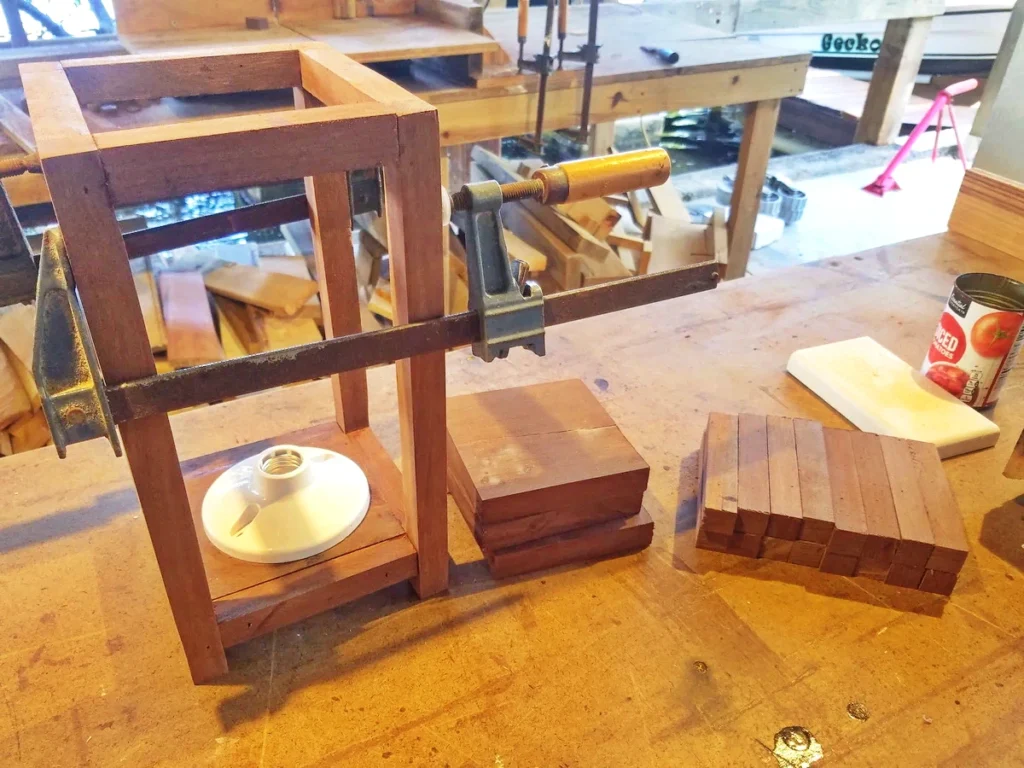
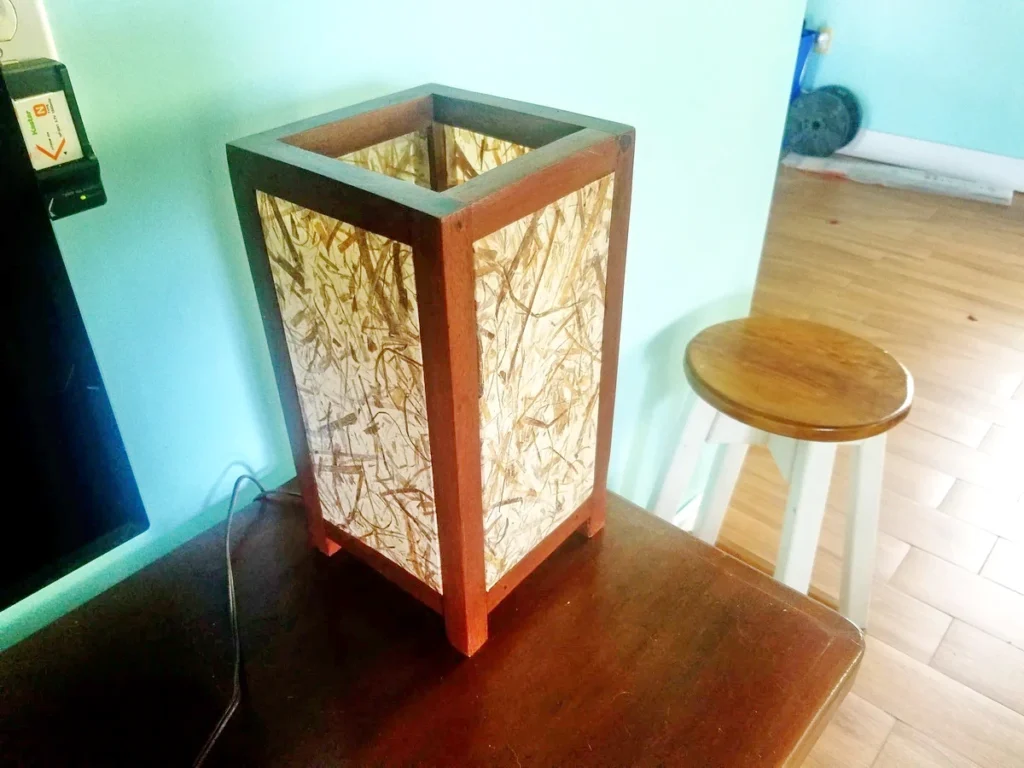
Since Ed was so good at woodworking, and had all the tools, and all the wood, he designed a great lamp around that. Long sticks of beautiful rosewood, all scraps, really, (or short sticks for a table lamp), a wooden base and a light fixture. For the shade, we ordered thin lexan sheets, and banana leaf paper all the way from Thailand. Glued the paper to the lexan, and the lexan to the wood frame, and there was a lamp!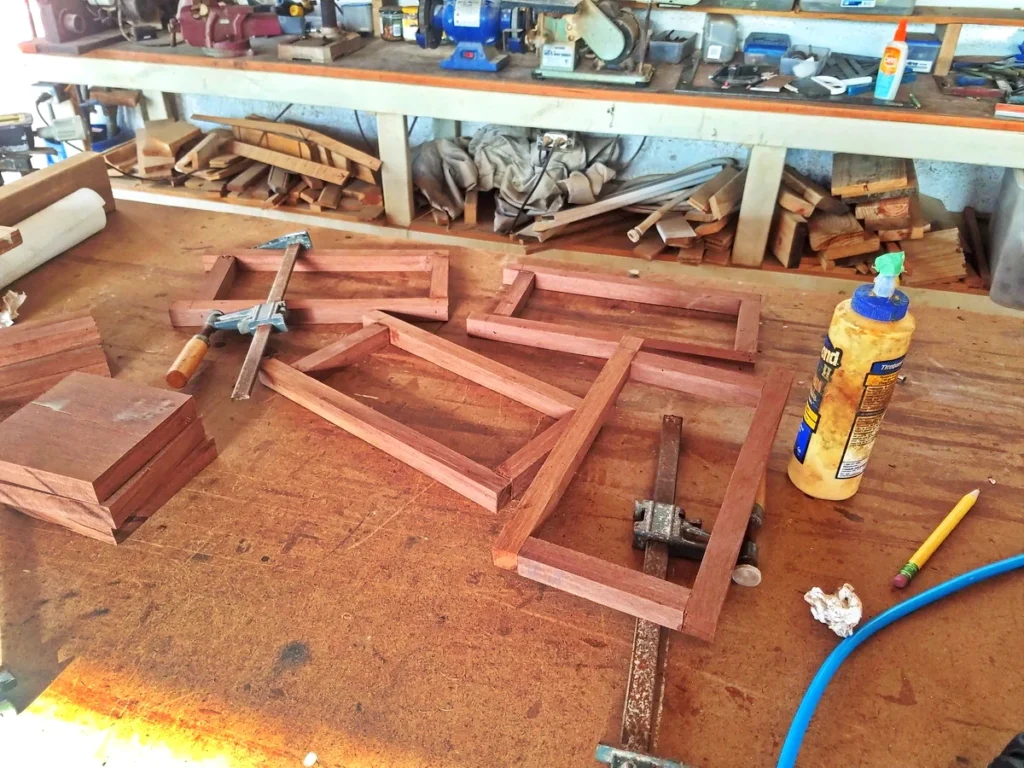
So. That was the TV room.
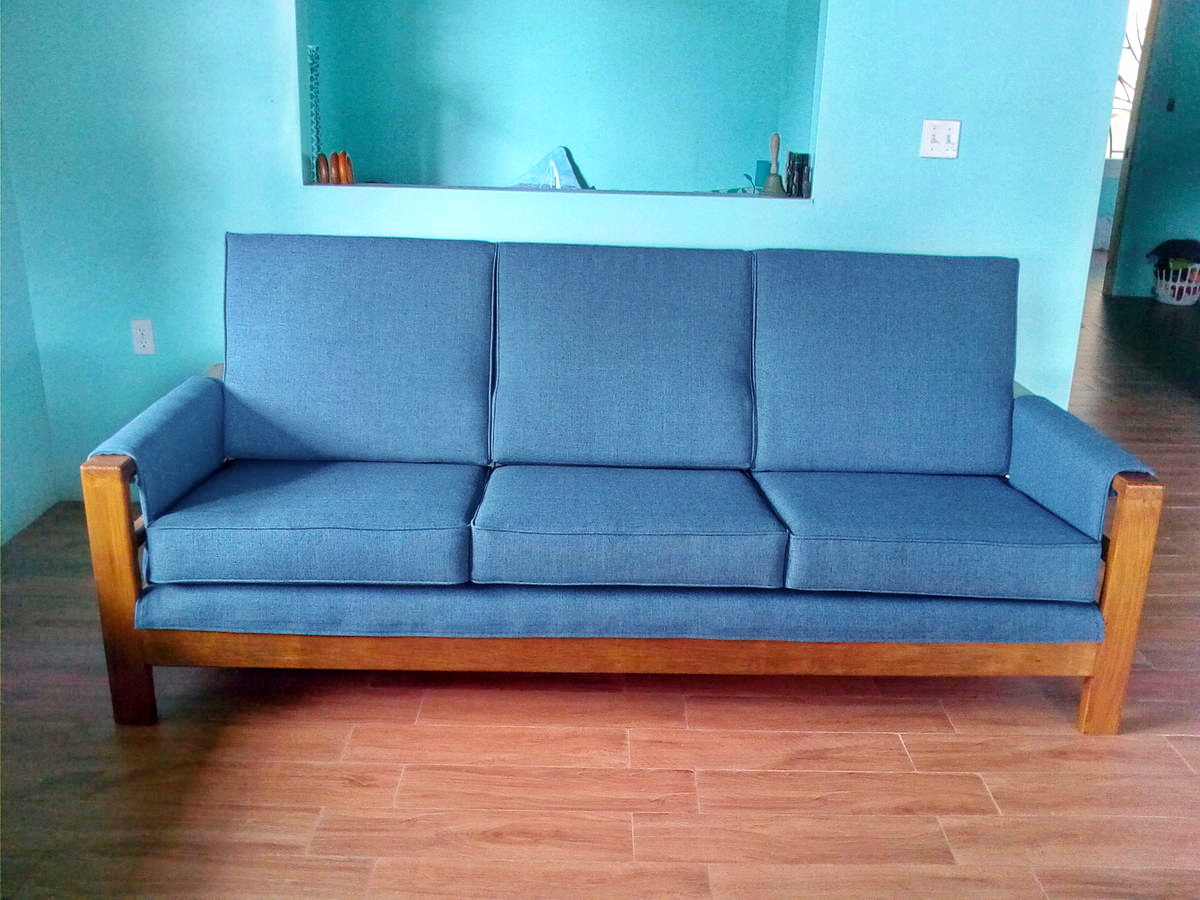
The living room, being of similar use except no TV, needed a couch and a couple of chairs. So it was a bit of a repeat of the process.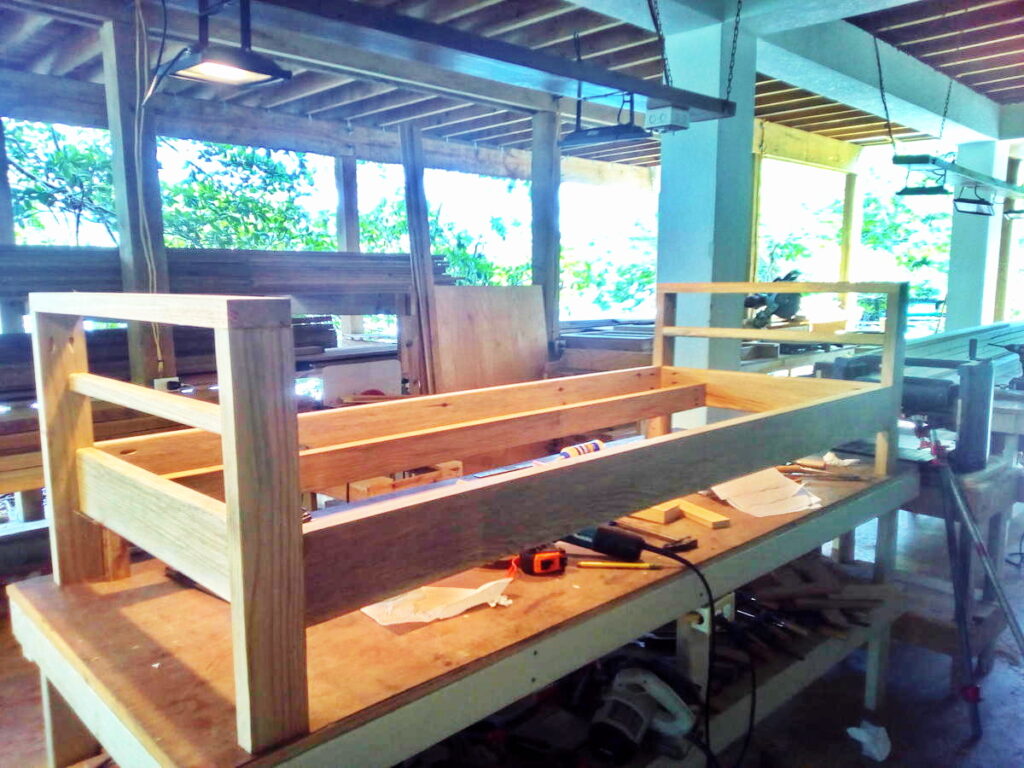 The couch is so much bigger, and heavier, but it’s the same thing, making the frame, putting in the springs. Then cover the springs with some kind of strong fabric.
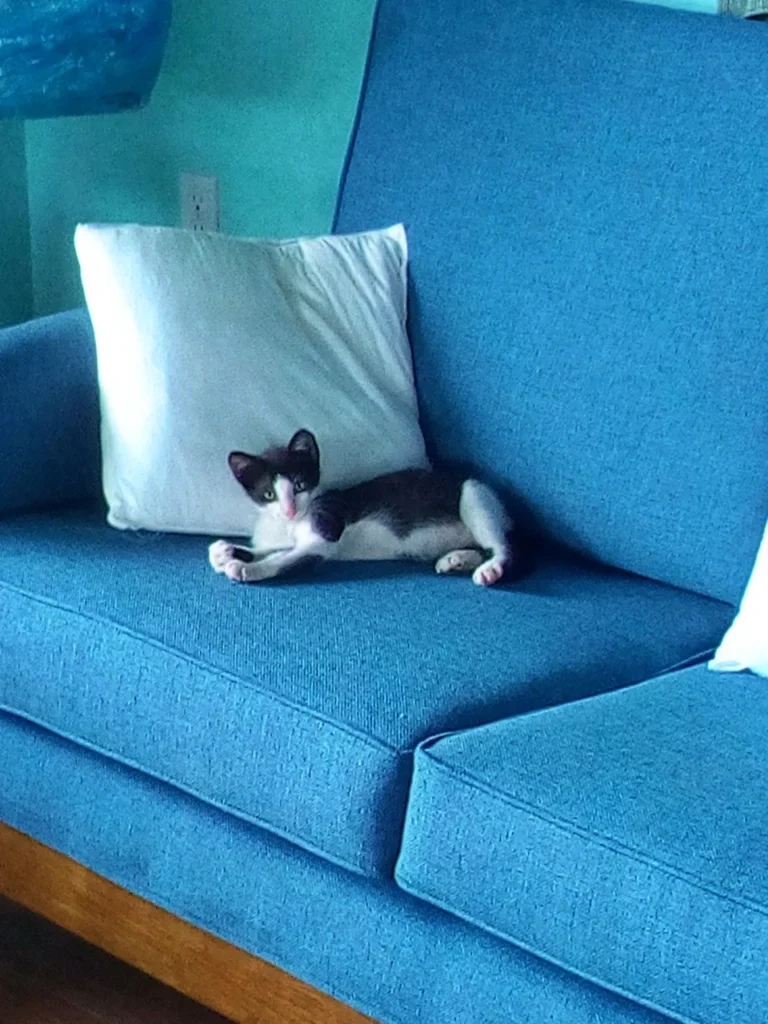
Once it’s all put together, with the backrest and varnished, it’s time for the upholstery work, this time in a denim-blue.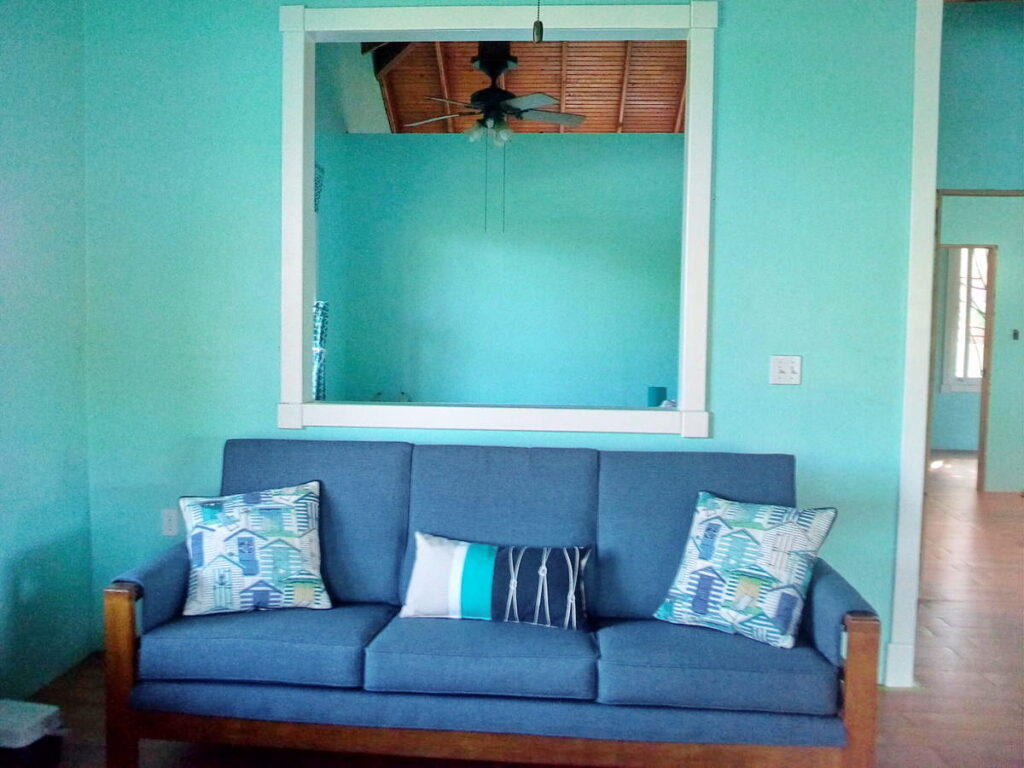 Oh, and somewhere along the way we got a little cat.
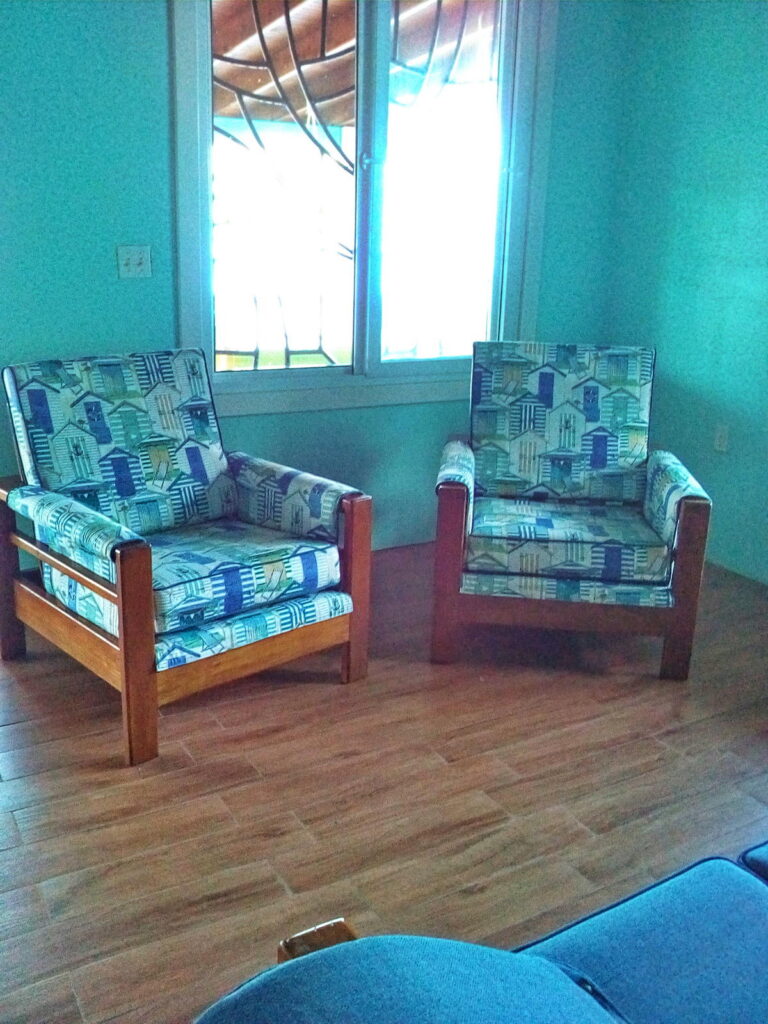
 Two chairs were also made, and done in a matching nautical theme canvas.
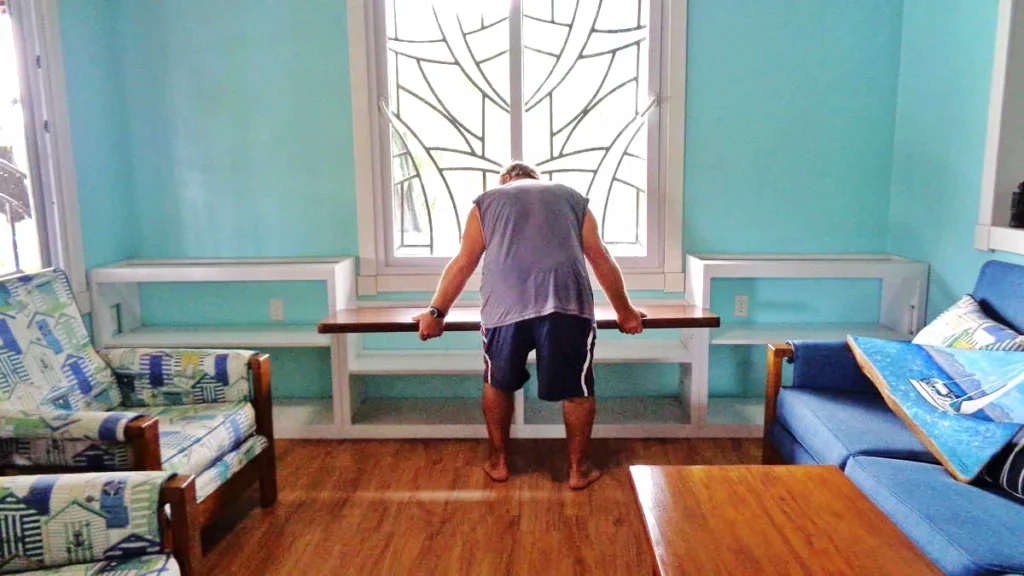
 The far wall was still empty and plain, so Ed designed and built a wall unit to fill the space. First come storage cupboards along the bottom, with a nice Rosewood varnished top.
 Ed made a pair of bookshelves to go on either side, and topped them with homemade crown moulding.
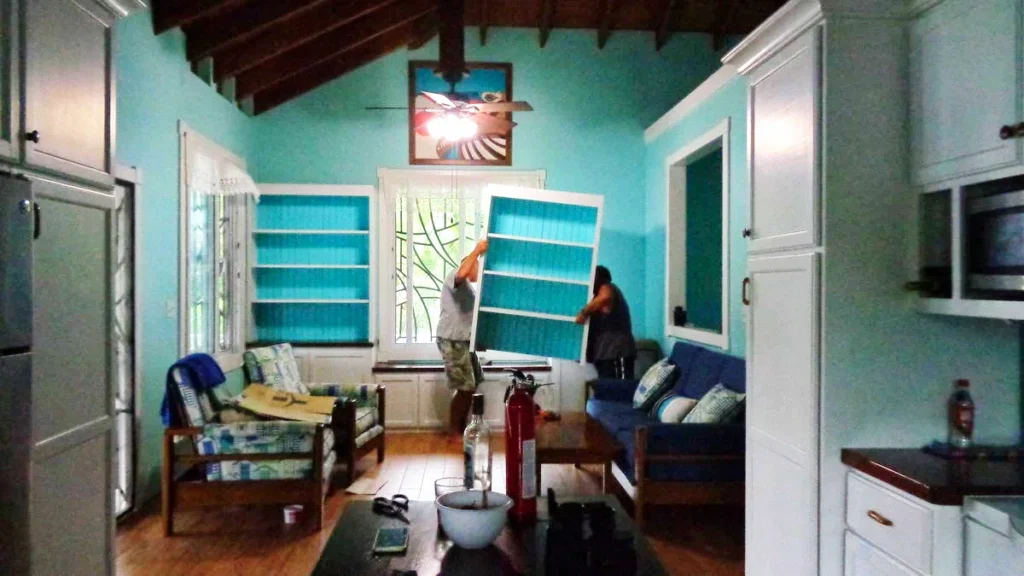 This doesn’t look like much, but it really was a lot of work, and a lot of steps in the workshop to make it happen.
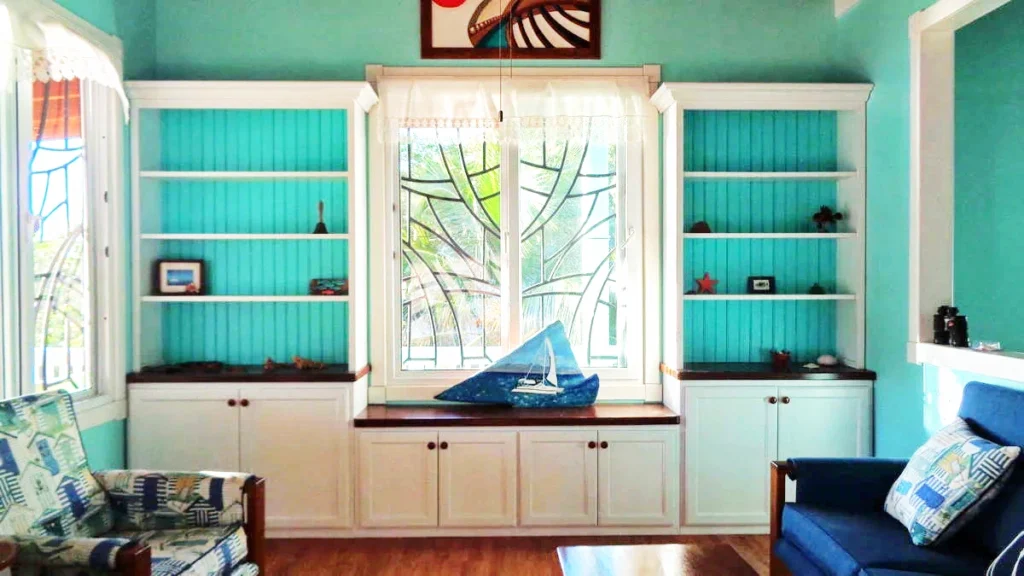 Later came coffee table and end tables, and art to complete the room.